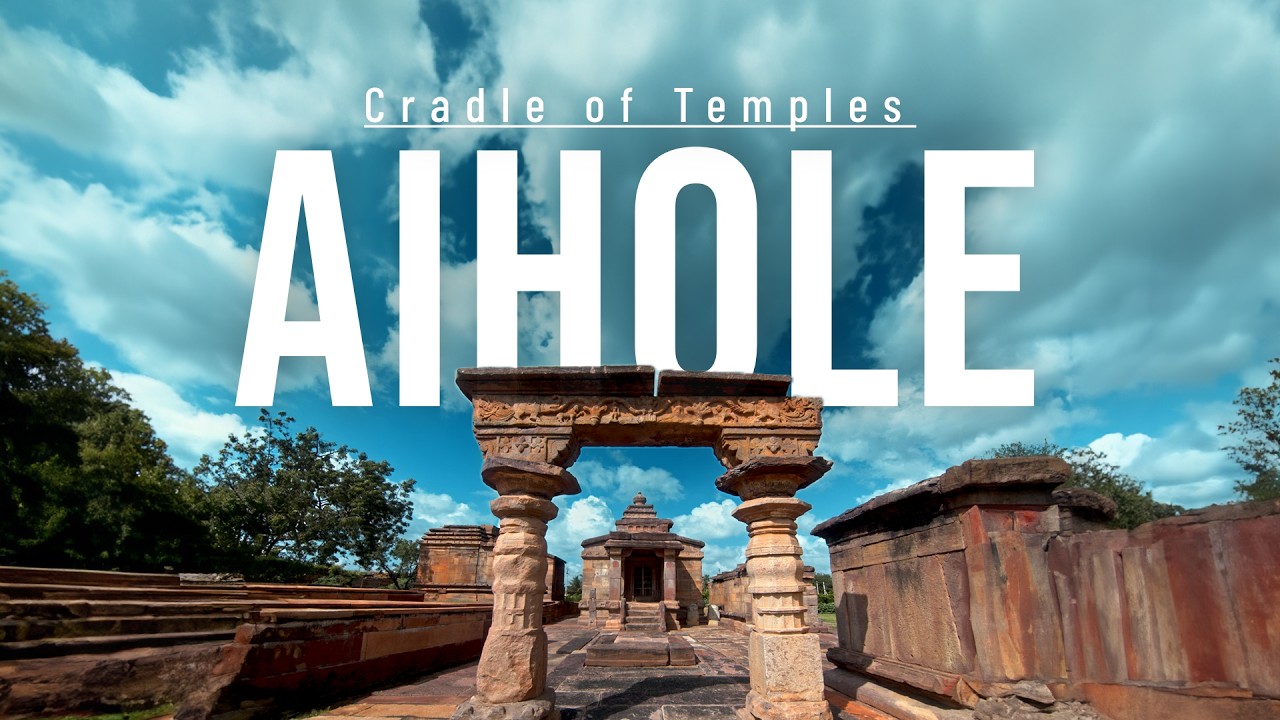
Embark on a fascinating journey through the architectural marvels of Aihole, widely celebrated as the cradle of Indian temple architecture. Our analysis focuses directly on three pivotal monuments: the sophisticated Durga Temple, the transitional Huchimalli-Gudi Temple, and the historically anchored Meguti Jain Temple. Dating primarily from the golden eras of the 7th century and 8th century, these ancient stone structures showcase the vital evolutionary leaps from apsidal layouts to full-fledged Dravidian and Nagara styles. For students preparing for history and archaeology examinations, mastering the structural variations of Chalukyan art and temple design within these monuments provides an indispensable baseline of academic knowledge.
In this chapter, you will understand:
- The structural amalgamation of Dravidian and Nagara styles inside the Durga Temple.
- The revolutionary introduction of the antarala (vestibule) at the Huchimalli-Gudi site.
- The critical chronological value of the Aihole Inscription (634 AD) at the Meguti Jain Temple.
- The core architectural terminology used throughout Early Chalukyan building styles.
Why this topic matters: Analyzing the monuments of Aihole uncovers the experimental phase of early Indian masonry. These designs established the foundational blueprints for structural layouts, pillared halls, and towers that defined later generations of temple design across Southern and Central India.
Core Idea: Early Chalukyan architecture represents an open-air laboratory of design innovation. Builders seamlessly combined regional traditions, overlaying northern towers onto southern bases while introducing spatial elements like porches and vestibules. This systematic progression is cleanly mapped across the architectural signatures of the Durga, Huchimalli-Gudi, and Meguti monuments.
Durga Temple, Aihole: Architectural Confluence and Dating (8th Century)
The Durga Temple stands as a magnificent, highly complex illustration of structural hybridization, highlighting the fluid transition and amalgamation of early Indian temple styles. The building is a remarkable study in artistic contrast. It explicitly exhibits the spatial layout of the southern (Dravidian) architectural type, yet is awkwardly crowned by a later-period northern-style superstructure. This obvious visual inconsistency occurs because a square-shaped superstructure was mounted directly over a fundamentally apsidal cella (curved sanctuary), creating a highly unique, mismatched architectural signature.
The entire structure is elevated upon a commanding, high moulded upapitha (sub-base) that faithfully follows the apsidal plan and is ringed by a beautiful peripheral row of columns along its outer edge.
These exterior pillars encircle the moulded adhishthana (base platform) and the solid stone walls of the core apsidal vimana, extending to its front mandapa to create a covered circumambulatory pathway beneath a sloping roof.
Extending forward from the core is an open mandapa resting on a narrower base, where the outer pillars are richly adorned with striking, large statuary depicting various mythological forms.
Durga Temple: Internal Structure and Key Architectural Elements
Stepping inside the temple reveals the precise engineering of the garbha-griha, maha-mandapa, and the multi-layered roofing systems that organize its interior spaces.
Apsidal Cella and Maha-Mandapa Layout
The heart of the temple beautifully preserves its apsidal design. The inner adhishthana curves gracefully, supporting an outer wall that systematically encloses the inner sanctuary wall of the cella (garbha-griha), which is joined directly to a closed maha-mandapa (great hall).
- (i) The spacious maha-mandapa is split cleanly by two rows of four columns each, carving out a clear central nave for processional movement and two flanking lateral aisles.
- (ii) The inner sanctuary's base extends forward into a porch-like front mandapa of reduced width, supported by four pillars arranged neatly in two parallel rows.
Distinctive Roofing and Circumambulatory Pathways
The roof styling emphasizes the main processional pathway, utilizing distinct elevations to separate internal circulation zones in advanced Chalukyan temple planning.
- (a) The central nave of the hall is topped with a higher flat roof, slightly elevated above a clerestory section located right in front of the cella entry.
- (b) The flanking two lateral aisles are protected by sloping roofs built at a lower level than the central roof, drawing attention toward the inner sanctuary.
- (c) These side aisles trace seamlessly around the inner shrine, forming a closed inner circumambulatory path between the inner and outer sanctuary walls, sheltered by a continuation of the sloping roof.
Elaborate Sculptural Details and Niche Decoration
The exterior masonry displays an incredible array of educational reliefs, serving as a pristine catalog of early architectural terminology.
- (i) Relief panels along the adhishthana and outer walls are split by elegant pilasters, forming structured rectangular niches.
- (ii) These niches are framed by detailed shrine-fronts, displaying diverse patterns adapted from both northern and southern vimana architectural templates:
Decorative Architectural Motifs
- (a) Kuta: A square, dome-topped design motif.
- (b) Sala: A rectangular, barrel-vaulted roof motif.
- (c) Panjara: An elongated miniature shrine or apsidal motif.
- (d) Udgama: A stepped, arch-like decorative crest common in northern styles.
- (iii) Every one of these decorative shrine-fronts contains a bold sculpture. The masonry also incorporates geometric perforated windows set into four recesses—positioned on the north, south, and surrounding the curved apse—to provide light and cross-ventilation.
Durga Temple: Dating, Inscriptions, and The Misleading Name
Advanced design traits help pinpoint the construction date of the temple, while historical research clarifies a major misconception regarding its modern name.
Chronological Evidence and Chalukya Inscription
Based on these advanced architectural features, complex shrine-fronts, and mature stone carvings, scholars date the building's construction to the early eighth century, which is backed up by key inscriptions.
- (i) A vital historical inscription from the reign of Chalukya Vikramaditya II (733-746 AD) was discovered on the ruined pieces of the gopura (gateway tower) at the southeastern edge of the boundary wall.
- (ii) The initial blueprint likely intended to feature an apsidal griva and sikhara directly above the inner cella wall, mirroring old brick and stone prototypes found at Ter and Chejarla.
The Origins of the Name "Durga"
The universal name "Durga" is a major historical misnomer. The structure was not originally consecrated to the goddess Durga; its name stems from military reuse centuries later.
- (a) The title comes purely from the fact that the temple was used as an outpost within a fortification—or a durga (fort)—that was built around the site by the Marathas during the early 19th century.
Huchimalli-Gudi Temple, Aihole: The Introduction of the Antarala (7th Century)
The Huchimalli-Gudi Temple is a landmark monument that marks a major evolutionary leap in Early Chalukyan temple architecture. It marks the first documented appearance of the antarala (vestibule) within the Deccan region. This critical structural addition bridges the space between the gathering hall and the main deity room, standardizing a layout that would dominate later Indian masonry.

The comprehensive rectangular blueprint integrates all essential spaces: the Garbhagriha (sanctum), the newly introduced Antarala (vestibule), the Pradakshina patha (circumambulatory walkway), the Mukhamandapa (front porch), and the Sabhamandapa (assembly hall).
While the temple base was constructed during the 7th century, the Sikhara (tower) atop the main sanctum was built on later, reflecting ongoing stylistic upgrades by Chalukyan builders.
The inclusion of an ardhamandapa (ante-chamber) annexed straight to the shrine underscores a progressive, forward-looking phase in historical temple planning.
Huchimalli-Gudi: Architectural Highlights and Stylistic Innovation
Beyond the floor plans, the temple exhibits delicate interior decorative accents that hold significant cultural and religious symbolism.
Kaksasana and Ghata Pallava Design
One of the temple's finest ornamental highlights can be seen directly on the stone Kaksasanas (raised seating platforms) lining both sides of the entrance porch.
- (a) These seating ledges are carved with an elegant ghata pallava pattern, which pairs a traditional "pot" (ghata) with overflowing "foliage" (pallava).
- (b) Visually, this combination represents the auspicious "bowl of plenty" (Purnaghata), symbolizing prosperity and abundance across early Deccan art.
The Significance of the Shukanasa
The architectural innovation of this site is further highlighted by the addition of a shukanasa, a prominent nose-like projection extending outward above the vestibule.
- (i) The shukanasa serves as an ornamental extension of the main tower, visually linking the high superstructure to the roof of the lower entry hall.
- (ii) Its first appearance here marks a critical milestone in the integration of Northern Indian (Nagara) style attributes within mainstream Chalukyan architectural tradition.
Meguti Jain Temple, Aihole: The Only Dated Chalukyan Monument (634 AD)
The Meguti Jain Temple is arguably the most historically important building in Aihole. It stands as the only surviving dated monument from the entire Chalukyan dynasty, offering historians an absolute timeline anchor for chronological studies. Built high atop a picturesque hillock in 634 AD, the structure was left partially unfinished, giving researchers a pristine look at the early structural steps of Dravidian-style temple construction.
The monument sits on a high raised platform, with a central flight of steps guiding visitors into a large, pillared Mukhamandapa (front entrance porch).
An interior flight of steps ascends from the ground level up to a second shrine on the flat roof, placed right over the main sanctum to create an unusual two-story structure.
The rooftop area offers a panoramic vantage point over the wide Aihole landscape, which is famously dotted with nearly a hundred early historical shrines.
Meguti Temple: The Inscription and Architectural Chronology
The temple's global renown is tied directly to a beautifully preserved inscription carved on its outer wall, which provides the precise calendar date of its foundation.
The Aihole Inscription and Ravikeerthi
The absolute highlight of the masonry is the famous Aihole Inscription, providing undeniable chronological evidence for the entire era.
- (a) The text is clearly dated to the year 634 AD, recording the formal dedication of this Jinendra temple (Jain shrine) by Ravikeerthi, a brilliant court poet and commander serving the great Emperor Pulakeshi II.
- (b) Penned in highly classical Sanskrit style by Ravikeerthi himself, the text explicitly praises the mastery of classical playwrights Kalidasa and Bharavi, acting as a crucial milestone for dating Indian literature.
Dravidian Style and Complex Structure
Commonly termed Meguti or Meganagudi, this historic Jinalaya is built predominantly following the rules of the Dravidian style, surrounded by a heavy defensive stone wall.
The historic 634 AD Sanskrit inscription carved into the exterior stone wall of the Meguti Jain Temple. - (i) The inner layout flows from a pillared hall in front, through an antarala, and into the main sanctum chamber which is fully encircled by a pradakshinapatha.
- (ii) An adjacent two-story structure on the same hill, dated back to the earlier 5th century, contains a pillared chamber on the lower floor with three separate cell shrines; the top level mirrors this plan with a veranda and a square shrine.
- (iii) Just southeast of the primary temple rests a small Jain cave, containing an outer porch and an inner sanctum that houses a prominent five-foot-tall Bahubali statue along with various Tirthankara figures carved along the walls.
Quick Revision Capsule
Review the primary structural details, innovations, and dates of the three major Aihole monuments at a glance:
| Temple Name | Key Architectural Style & Innovation | Historical Date / Inscribed Evidence |
|---|---|---|
| Durga Temple | Apsidal plan, Dravidian base, overlaid with a square Northern Nagara superstructure. | 8th Century (Features an inscription from Vikramaditya II). |
| Huchimalli-Gudi | Rectangular plan, earliest documented introduction of the antarala and shukanasa. | 7th Century base construction (Superstructure added later). |
| Meguti Jain Temple | Classic early Dravidian style, two-story layout, hilltop stone boundary wall. | 634 AD (Firmly dated via the Ravikeerthi Inscription under Pulakeshi II). |
| Old Predecessors (Ter/Chejarla) | Early brick prototypes featuring pure apsidal structures without northern towers. | Pre-dates the integrated 8th-century hybrid Chalukyan layouts. |
| Hilltop Cave Structure | Rock-cut porch and sanctum housing a 5-foot Bahubali statue and Tirthankara reliefs. | Associated with the early Jain religious layout on the Meguti hill. |
Summary
These three iconic monuments—the hybrid, apsidal Durga Temple, the transitional Huchimalli-Gudi Temple that introduced the vestibule, and the structurally fixed Meguti Jain Temple of 634 AD—collectively chart the complete development of the Early Chalukyan period. They stand as invaluable primary sources for students of history, illustrating the creative blending of Dravidian and Nagara elements that ultimately formed the bedrock of subsequent South Indian temple architecture.
Quick Revision Points
Key architectural takeaways to memorize for the examination:
- (i) The title "Durga" stems from a 19th-century Maratha fort wall, not the goddess.
- (ii) An antarala is an intermediate vestibule space connecting the hall to the deity chamber.
- (iii) The ghata pallava design features an auspicious pot-and-foliage motif signifying prosperity.
- (iv) Ravikeerthi's inscription provides a vital literary mention of poets Kalidasa and Bharavi in 634 AD.
- Exam Tip: Always emphasize the architectural hybridization of styles at Aihole. Examiners look specifically for terms like apsidal vimana, adhishthana, shukanasa, and the structural blend of northern and southern towers on early foundations.
Frequently Asked Questions (FAQ)
Q1: Why is the layout of the Durga Temple considered unusual?
A1: It maps a square-shaped, northern-style Nagara superstructure over a curved, southern-style apsidal baseline, creating an architectural mismatch unmatched in later periods.Q2: What makes the Huchimalli-Gudi Temple structurally significant?
A2: It contains the first historically recorded implementation of the antarala (vestibule) and the shukanasa projection within early Chalukyan design.Q3: Who wrote the Aihole Inscription and what historical data does it provide?
A3: The inscription was composed by the court scholar Ravikeerthi in 634 AD. It records the building of a Jain temple during the reign of Pulakeshi II and references the classical poets Kalidasa and Bharavi.