The remarkable journey of Chalukyan architecture represents a critical turning point in the history of Indian art, establishing a monumental legacy that bridged distinct regional forms. Originating in the rugged landscapes of the Deccan, this style flourished under royal patronage, transforming simple stone mediums into highly complex structural and rock-cut shrines. The innovations pioneered in early capitals like Badami and later structural hubs like Pattadakal laid the absolute groundwork for the Vesara style, seamlessly blending elements from northern and southern Indian traditions. Understanding this architectural evolution is essential for appreciating how medieval artisans mastered structural physics, advanced narrative stone reliefs, and developed institutionalized temple plans that influenced generations of temple builders across the subcontinent.
In this chapter, you will understand:
- The historic structural shift from early rock-cut shrines in Badami to highly developed structural complexes in Pattadakal.
- The architectural variations between the three foundational Shivalaya temples on the northern hills of Badami.
- The precise iconographic layouts, chronology, and cave excavations built under early kings like Mangalesa.
- The sophisticated synthesis of the northern Rekhanagara and southern Dravida styles that turned Pattadakal into a UNESCO World Heritage laboratory.
Why this topic matters: This historical chapter outlines the birthplace of experimental temple architecture in Southern India, serving as an irreplaceable study area for evaluating structural engineering, ancient inscriptions, and early medieval dynamic art forms.
Core Idea: The Early Western Chalukyas created a unique structural lineage starting from the defensive heights of Badami to the sacred confluences of Pattadakal. By testing diverse models side-by-side, their master stone-masons effectively unified northern architectural curves with southern tiered storeys. This creative synthesis generated some of the most enduring masterpiece monuments in historic temple history.
A Historical Prologue: Badami, the Cradle of Chalukyan Architectural Innovation
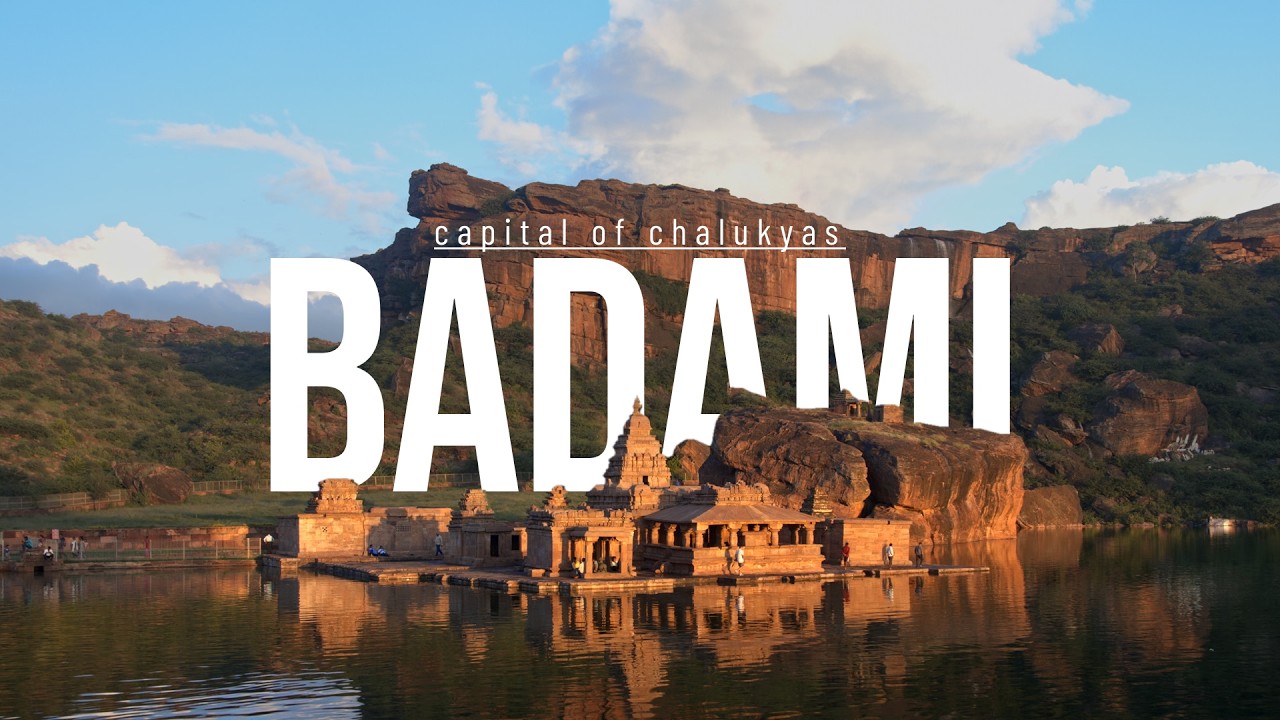
The historical narrative of Chalukyan architecture finds its roots in the spectacular landscape of Badami, anciently celebrated as Vatapi. This strategic site rose to prominence as the second capital of the Early Western Chalukyas, maintaining its imperial brilliance from 540 to 757 AD. Nestled dramatically at the base of sheer red sandstone cliffs beside a calm lake, Badami and its nearby counterpart, Muktesvara, preserve the earliest, most vital expressions of the highly evolved Dravidian architectural order.
The Mysterious North Fort and Early Ceremonial Structures
On the opposite side of the historic town, towering over the surrounding landscape, lies the rugged North Fort. This strategic stronghold is accessed by a winding path that snakes through deep, canyon-like ravines, revealing structural work from the dawn of the Chalukyan state.
Freestanding Multi-storeyed Mandapas at Badami
As one ascends the defensive path towards the fort, two prominent freestanding, multi-storeyed mandapas come into view. These structures are architecturally unique, as they appear to be disconnected from any major temple complex.
- (i) The complete absence of an attached sanctuary suggests they may have originally functioned as part of an early ceremonial or administrative complex within the busy capital city.
- (ii) Royal Patronage: These structural foundations were commissioned during the reign of Mangalesa, the son of Pulakesin I, who firmly cemented Badami's place as a political and cultural hub.
- (iii) Craftsmanship Legacy: The early temples of Badami are universally celebrated for their innovative rock-cut architecture, bearing testament to the impressive level of craftsmanship achieved by early Chalukyan artisans.
- (iv) Early Vimana Temples: Perched majestically on the outer edges of the hills are the first known vimana structures of this era: the Upper Shivalaya, Lower Shivalaya, and Malegitti Shivalaya.
The Three Shivalayas: Early Dravidian Temple Evolution in Badami
The three distinct Shivalaya temples built on the high Badami hills represent the pioneering phase of structural Dravidian architecture under Chalukyan rule, offering deep insights into early layout evolution.

- Evolution from three-sided enclosed passageways to open internal halls.
Lower Shivalaya: Architectural Remnants and Features
The Lower Shivalaya provides a clear glimpse into the early structural planning, though much of its former building, including the outer walls and the eastern mandapa extension, has perished over time. Today, only the essential towered sanctuary proudly survives.
- (i) Original Layout: The sanctuary was initially designed to be surrounded by a passageway on three sides, which was a standard feature in early temple floor planning.
- (ii) Evidence of Mandapa: Broken roof slabs embedded in the remaining walls and remnants of beams intricately adorned with friezes of ganas confirm the prior existence of the large eastern mandapa.
- (iii) Doorway and Interior: The temple’s entrance is elegantly framed with bands of lotus ornamentation. Intriguingly, the inner sanctum contains an unusual elliptical-shaped pedestal, which is currently empty.
- (iv) Ornamentation and Roof: The outer walls are characterized by flat pilasters and notably lack sculptural niches. The roof structure is designed to transition smoothly from an octagonal shape to a dome, culminating in a small amalaka finial, with kuta elements featuring miniature nidhis at the corners.
Upper Shivalaya: Structural Layout and Narrative Sculptures
The Upper Shivalaya is celebrated for being the earliest and best-preserved example of its type of Dravidian roof in Early Chalukya architecture. Its design heavily emphasizes narrative mythological relief work along its base.
- (a) Structural Design: The core temple consists of a rectangular structure enclosing a sanctuary, which is flanked by a passageway on three sides. This opens eastward into a columned mandapa, though its internal columns are now missing.
- (b) Basement and Ornamentation: The walls rest upon a sophisticated basement featuring a central recessed course decorated with intricate foliate ornamentation and highly expressive narrative scenes.
- (c) Mythological Stories: The Southern Wall powerfully depicts episodes from the Ramayana, including the dramatic waking of Kumbhakarna and Rama’s battle against forest adversaries. The Western Panels are dedicated to the life of Lord Krishna, illustrating his birth and childhood, notably the story where he sucks the life out of the demoness Putana.
- (d) Tower and Roof: The square tower above the sanctuary features pilastered walls. The roof is capped with a large kuta but lacks a finial, nonetheless marking a significant evolutionary point in Early Chalukya roof design.
Malegitti Shivalaya: Pioneering Dravidian Style and Iconography
The Malegitti Shivalaya holds the distinct honor of being the earliest surviving example of pure Dravidian-style architecture from the Early Chalukya period. Its design simplifies the interior plan while integrating prominent iconography directly into the structural walls.
- (i) Layout: This temple features a simple sanctuary without a circumambulatory passageway, which opens directly into a triple-aisled mandapa.
- (ii) Decorated Walls: The walls of both the sanctuary and the mandapa have characteristic curved courses and central recessed portions, richly decorated with panels depicting merry ganas, dynamic musicians, elegant dancers, and valiant warriors.
- (iii) Iconographic Projections: The mandapa walls feature three projections on the north and south sides. Crucially, the central projections house major deities: a sculpture of Shiva (south) and Vishnu (north), each attended by two figures. Near the porch, the corners showcase pilastered projections, each containing a swaying dvarapala.
- (iv) Eaves and Tower: A continuous row of kapota eaves, supported by a spirited frieze of ganas, crowns the sanctuary and mandapa walls. The tower above the sanctuary culminates in an octagonal-to-dome roof, similar to the Upper Shivalaya but finalized without an amalaka finial.
- (v) Interior Shrine: The sanctuary currently houses a linga on a pedestal, which may have been installed as a replacement for an earlier sculpted deity.
Badami Rock-Cut Cave Temples: Excavation, Iconography, and Architecture
The Early Chalukyas skillfully utilized the finely-grained, horizontally stratified sandstone cliffs of Badami in the Bijapur District to excavate magnificent rock-cut cave temples. This high-quality stone allowed for the creation of spacious, intricately carved shrines with exceptional architectural scale.
- The transition from open pillared verandahs into deep, dark sacred spaces carved into living rock.
Key Badami Caves: Dedication and Chronology
The Badami caves form a chronologically significant group, showcasing the fast evolution of religious iconography and architectural technique across four distinct excavations.
The massive structural pillars and relief brackets inside the primary Badami Cave excavations. - (i) Cave 3 (Vishnu): The earliest and largest of the caves, dedicated to Vishnu. It was excavated in the historic year Saka 500 (corresponding to A.D. 578) by Mangalesa, making it a critical chronological landmark.
- (ii) Cave 2 (Vishnu): This is the smallest cave in the complex, also dedicated to Lord Vishnu.
- (iii) Cave 1 (Shiva): A medium-sized cave, uniquely consecrated to Lord Shiva.
- (iv) Jaina Cave Temple: Situated at the very top of the hill, this cave was built approximately a century later than the other three, representing a later phase of dynastic patronage.
Architectural Components of Badami Caves
The typical layout of the rock-cut caves follows a standardized and coherent plan, maximizing the space and ensuring a flow for worshipers.
- (a) Plan Structure: The temples feature a rectangular pillared verandah (Mukha-mandapa) at the entrance, leading into a square pillared hall (Maha-mandapa), which finally gives way to a small shrine cell (Garbhagriha) at the rear.
- (b) Facade and Pillars: The facade is characteristically wide and high, dominated by massive carved pillars. Brackets (Potika) support the main beam, which in turn carries an overhanging ledge (Kapota).
- (c) Interior Detailing: The ceilings feature coffered designs adorned with detailed relief medallions. The inner pillars incorporate classic capital elements, notably the Kalasha (vase) and Kumbha (bulbous cushion), reflecting classical design sensibilities.
Quick Revision Capsule: Evolution of Early Chalukyan Temples
This reference table summarizes the stylistic diversity and structural properties across the primary Early Chalukyan architectural phases:
| Temple / Site Name | Stylistic / Structural Mechanism | Core Design Metric & Patrons |
|---|---|---|
| Lower Shivalaya (Badami) | Dravidian Towered Sanctuary | Enclosed by a three-sided passageway; features an elliptical pedestal. |
| Upper Shivalaya (Badami) | Best-preserved early Dravidian Roof | Rectangular layout featuring Ramayana and Krishna narrative reliefs. |
| Malegitti Shivalaya (Badami) | Pure Dravidian without circumambulatory path | Triple-aisled mandapa with central Shiva and Vishnu wall projections. |
| Badami Cave 3 (Vishnu) | Rock-Cut Sandstone Excavation | Largest cave complex; carved in Saka 500 (A.D. 578) by Mangalesa. |
| Virupaksha Temple (Pattadakal) | Fully developed Dravida Vimana Style | Three storeys with square Shikhara; built by Queen Lokamahadevi in A.D. 740. |
Summary
The architectural path forged by the Early Western Chalukyas marks a spectacular transition from the internal, mountain-hewn spaces of rock-cut caves to the soaring heights of open, structural monuments. Through comprehensive experimentation at sites like Aihole, Badami, Muktesvara, and the grand capital of Pattadakal, Chalukyan builders successfully tested, altered, and merged northern Rekhanagara profiles with southern Dravida tiers. Shrines like the Virupaksha and Papanatha temples stand as historic milestones where master builders recorded their names, marked royal victories over southern rivals, and introduced the complex Vesara style. This exceptional spatial and narrative lineage ultimately provided the architectural foundation that later dynasties like the Rashtrakutas and Hoysalas refined into brilliant peaks of art history.
Quick Revision Points
Essential historical items to remember for examinations:
- (i) Badami (ancient Vatapi) served as the second capital from 540 to 757 AD and preserves the early roots of structural Dravidian art.
- (ii) Cave 3 at Badami is the largest Vishnu cave, firmly dated to A.D. 578 through crucial inscriptions by Mangalesa.
- (iii) Pattadakal, the third capital, acts as a layout laboratory hosting ten major temples split between northern and southern styles.
- (iv) The Virupaksha Temple at Pattadakal was built around A.D. 740 by Queen Lokamahadevi and was modeled on Kanchipuram's Kailasanatha Temple.
- (v) The Papanatha Temple presents structural anomalies because its design was changed midway through construction, leaving a distinct Rekha-Nagara Shikhara.
- Exam Tip: Always remember that the chief architect of the magnificent Virupaksha Temple was Anivaritachari Gunda, who was awarded the grand title "Tribhuvanachari". Do not confuse the Malegitti Shivalaya with the other Shivalayas; it is uniquely known for completely lacking a circumambulatory path.
Frequently Asked Questions (FAQ)
Q1: What makes the Malegitti Shivalaya historically distinct from the Upper and Lower Shivalayas?
A1: Unlike the Upper and Lower Shivalayas, which enclose the inner sanctum with a three-sided circumambulatory passageway, the Malegitti Shivalaya features a simple sanctuary without a passageway that opens directly into a triple-aisled mandapa, representing a pure early Dravidian design.Q2: Who commissioned the construction of the Virupaksha Temple at Pattadakal and why?
A2: The Virupaksha Temple was built around A.D. 740 by Queen Lokamahadevi, the royal consort of King Vikramaditya II, to permanently commemorate the Chalukyan dynasty's historic military victory over the Pallavas of Kanchipuram.Q3: What unique architectural anomaly is visible in the construction of the Papanatha Temple?
A3: The Papanatha Temple displays major changes in design that occurred midway through its construction. This includes a narrow Pradakshinapatha where the floor slabs awkwardly cover the outer mouldings of the Garbhagriha walls, and unusual buttress-like walls extending into the Ardha-Mandapa.