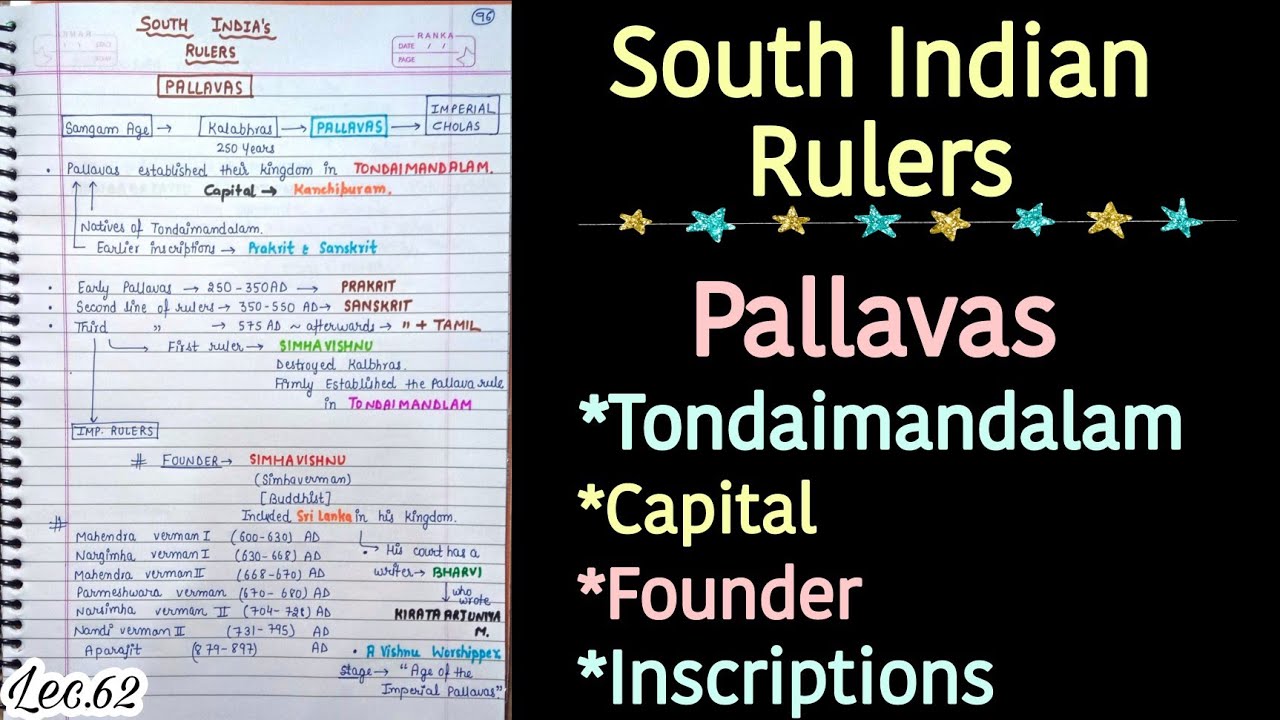
The Pallava dynasty laid the foundation for South Indian classical art between the . Before their rise, regional builders relied heavily on perishable materials like wood, brick, and mortar. The Pallavas transformed this landscape by introducing durable stone construction. Their artistic journey unfolded in clear phases, beginning with simple rock-hewn caves, advancing to monolithic free-standing shrines, and culminating in grand structural temples built with carved stone blocks. Led by visionary kings like Mahendravarman I and Narasimhavarman I, this era produced world-famous architectural landmarks such as the Shore Temple and the Kailasanatha Temple at Kanchipuram, establishing the core principles of the traditional Dravidian temple design.
In this chapter, you will understand:
- The four evolutionary stages of Pallava temple architecture.
- Key features of Mahendra rock-cut caves and Narasimha monolithic rathas.
- The shift to free-standing structural stone temples under King Rajasimha.
- Pallava contributions to South Indian music, dance, theater, and fresco painting.
Why this topic matters: This epoch marks the historic birth of the Dravidian architectural tradition, making it a critical foundation for competitive examinations and Indian art history studies.
Core Idea: Pallava art progressed from subtractive rock-cut caves to additive structural stone temples over three centuries. Along with monumental masonry, the rulers actively championed classical performing arts and wall paintings across their realm.
Evolutionary Journey of Pallava Dravidian Temple Architecture (610–900 CE)
The artistic output of the Pallava kingdom represents a continuous, step-by-step development in stonemasonry techniques and temple layouts.
The Mahendra Style: Pioneering Rock-Cut Cave Temples
The first major phase of Pallava construction began under Mahendravarman I (), who pioneered the technique of cutting temple halls directly into solid granite hillsides.
- (i) Artisans carved out pillared halls known as mandapas without using brick, timber, or metal support.
- (ii)
Mahendravarman I: The Originator of Pallava Cave Architecture
Drawing ideas from earlier Andhra cave sites like Vijayawada and Undavalli, King Mahendravarman I established a distinct regional style.
- Geographic Distribution: Prominent cave temples were carved across Tamil Nadu at sites including Mandagappattu, Mahendravadi, Mamandur, Dalavanur, Tiruchirappalli, Vallam, Siyamangalam, and Tirukalukkunram.
- Architectural Design: These halls featured sturdy, functional pillars that were square at the top and bottom with an octagonal shaft in the middle, remaining relatively plain compared to later styles.
- Mandagappattu Inscription: The cave shrine at Mandagappattu is historically vital because its inscription boasts of creating a temple for Brahma, Vishnu, and Siva without using brick, timber, metal, or mortar.
- Tiruchirappalli Cave Relief: The upper cave at Tiruchirappalli houses a famous stone panel depicting Gangadhara (Siva receiving the river Ganges in his matted hair).
The Narasimha Style: Monolithic Rathas and Grand Mandapas
The second development phase flourished under King Narasimhavarman I (), famously titled Mamalla (the great wrestler), who founded the coastal town of Mamallapuram.

- Monolithic carving techniques reached their peak as entire standing shrines were chiseled out of giant boulders.
Architectural Diversity Under Mamalla
During this period, craftsmen refined pillar design and sculpture, replacing simple pillars with slender shafts resting on seated lions.
- Pillar Enhancements: Support columns became more elegant and decorative, frequently featuring carved lion bases (simhapada).
- Famous Mandapas: Notable pillared cave halls from this era include the Varaha Mandapa, Mahishasuramardini Mandapa, Tirumurthi Mandapa, and Kottikal Mandapa.
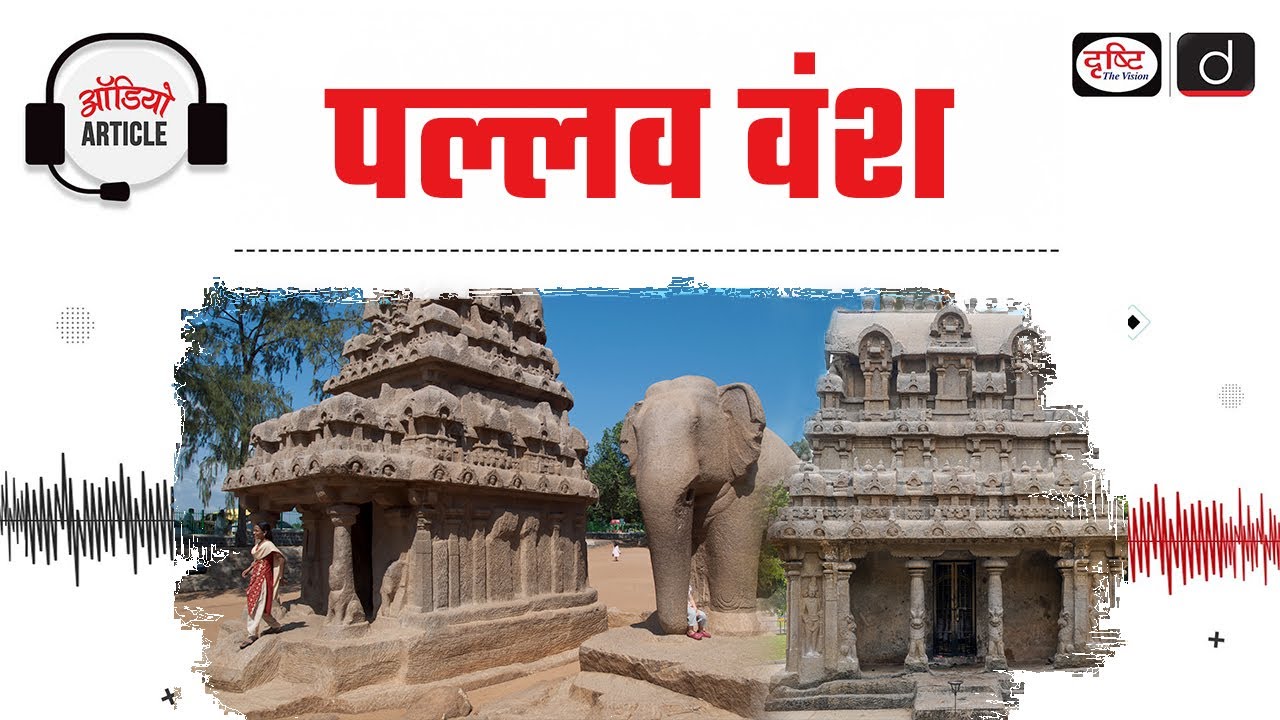
- Pancha Rathas: The five famous rock-cut chariots (rathas)—named after the Pandavas and Draupadi—represent experimental prototypes for different Dravidian roof shapes and tower designs.
- Origins of the Gopuram: The multi-tiered roof profile of the Dharmaraja Ratha provided the structural blueprint for future temple gateways (gopurams) and central towers (vimanas).
Sculptural Masterpieces: The Open Art Gallery
Narasimhavarman I turned open granite cliff faces into gigantic carved relief panels detailing Hindu mythology.
- (a) Descent of the Ganges: Also known as Arjuna's Penance, this massive open-air relief carved across two gigantic boulders depicts heavenly beings, animals, and sages gathering by a natural rock fissure.
- (b) Naturalistic Detailing: The rock reliefs display exceptional realism through life-sized elephants, playful monkeys, and the famous figure of a performing cat.
The Rajasimha and Later Pallava Styles: The Age of Structural Temples
The third and fourth stages saw a transition from excavating rock faces to assembling temples out of dressed sandstone and granite blocks.
- Structural stone assembly allowed architects to construct much taller, more complex sanctuary towers.
Rajasimha Style: The Finest Structural Temples
Under King Rajasimha (Narasimhavarman II, ), structural temple engineering achieved full artistic maturity during a peaceful reign.
The Kailasanatha Temple at Kanchipuram, built during King Rajasimha's reign using dressed stone blocks. - The Shore Temple: Constructed on the beach at Mamallapuram, this structural shrine features two stepped towers housing sanctuaries for both Siva and Vishnu.
- Kailasanatha Temple: Situated at Kanchipuram, this temple is considered the ultimate masterpiece of Pallava structural art, featuring a complete enclosure layout, a stepped vimana, and exquisite stone sculptures.
- Vaikuntha Perumal Temple: Built shortly after by Nandivarman II, this Vishnu temple features a four-tiered tower rising high with historical relief sculptures carved along its inner courtyard walls.
Nandivarman Style (Aparajutha Style): The Late Pallava Period
The final phase occurred under the later rulers as the kingdom's political dominance began to decline prior to .
- Key Examples: Representative temples include the Muktesvara and Matangesvara temples at Kanchipuram, the Virattanesvara temple at Tiruttani, and the Vadamallisvara temple at Oragadam.
- Design Trends: Shrines in this phase were generally smaller, closely following the architectural formulas established during the Rajasimha era without introducing major structural innovations.
Quick Revision Capsule
A structured breakdown comparing the four major architectural phases of the Pallava dynasty:
| Architectural Phase | Key Ruler & Era | Primary Structural Features & Masterpieces |
|---|---|---|
| Mahendra Style | Mahendravarman I () | Simple rock-cut cave halls (mandapas); plain square/octagonal pillars. Examples: Mandagappattu, Tiruchirappalli. |
| Narasimha Style | Narasimhavarman I () | Monolithic shrines (rathas), lion-base pillars, open-air reliefs. Examples: Pancha Rathas, Arjuna's Penance. |
| Rajasimha Style | Rajasimha / Narasimhavarman II () | Early structural stone block temples with tall towers. Examples: Shore Temple (Mamallapuram), Kailasanatha (Kanchi). |
| Nandivarman Style | Later Pallava Rulers () | Smaller structural temples continuing earlier layouts. Examples: Muktesvara (Kanchi), Virattanesvara (Tiruttani). |
| Fine Arts Integration | All Rulers () | Royal treatises, music notations (Kudumiyanmalai), court dancers, and frescoes at Sittanavasal and Kanchi. |
Summary
The Pallavas transformed South Indian religious art by systematically developing stonemasonry from rock-cut caves to majestic free-standing structural temples. Beyond their masonry accomplishments, Pallava monarchs actively cultivated classical music, temple dance rituals, drama, and fresco painting, providing a lasting cultural foundation that influenced subsequent South Indian dynasties like the Cholas.
Quick Revision Points
Essential facts to review before examinations:
- (i) The Mandagappattu cave inscription confirms the first construction built without timber, mortar, brick, or metal.
- (ii) Narasimhavarman I earned the title Mamalla, giving his name to the city of Mamallapuram.
- (iii) The Dharmaraja Ratha contains design elements that directly influenced the evolution of the South Indian gopuram.
- (iv) King Mahendravarman I composed the Sanskrit satirical play Mattavilasa Prahasana and earned the title Chitrakarapuli for his artistic talents.
- Exam Tip: Remember the four-stage evolutionary sequence in order: Mahendra (Rock-cut Caves) → Narasimha (Monolithic Rathas) → Rajasimha (Dressed-stone Structural Shrines) → Nandivarman (Late Structural Shrines). Questions frequently test which temples belong to which royal phase.
Frequently Asked Questions (FAQ)
Q1: What makes the Mandagappattu Cave Temple historically significant?
A1: It features an inscription by King Mahendravarman I declaring he created a shrine for Brahma, Vishnu, and Siva without using perishable traditional materials like wood, brick, metal, or mortar.Q2: What are the Pancha Rathas at Mamallapuram?
A2: They are five monolithic shrines carved entirely out of individual granite boulders, each demonstrating a different roof and tower profile that served as structural models for Dravidian temple design.Q3: What was King Mahendravarman I's contribution to fine arts?
A3: He was a skilled author, musician, and painter who wrote the Sanskrit play Mattavilasa Prahasana, compiled painting manuals, and earned the title Chitrakarapuli (Tiger among Painters).