Embark on an illuminating exploration into the historical landscape of Badami Chalukya art and architecture, a highly pivotal era running from 450 AD to 650 AD that laid the permanent structural foundations for subsequent South Indian temple styles. This foundational historical period was defined by exceptional political stability and widespread religious tolerance across the region. Because of these favorable social conditions, royal patrons and local craft guilds spearheaded pioneering, highly ambitious experimentation in building permanent structural temples and elaborate rock-cut architecture. These monumental developments are prominently scattered across major archaeological heartlands like Aihole, Badami, and Pattadakal. Gaining a deep understanding of how the classic Dravida-Vimana and Rekha-Nagara design configurations evolved during this timeline is absolutely crucial for students preparing for comprehensive competitive history, art history, and ancient architecture examinations.
In this chapter, you will understand:
- The major historical factors driving Chalukyan cultural patronage between 450 AD and 650 AD.
- The geographical triad of Aihole, Badami, and Pattadakal as centers of experimental design.
- The structural evolution from primitive Mandapa-type halls to advanced Prasada and Vimana towers.
- Detailed architectural dissections of the iconic Ladh-Khan Temple and the Konti-Gudi Group.
Why this topic matters: This chapter outlines the structural roots of mainstream South Indian temple architecture. It acts as a primary conceptual link for students to trace how simple stone shrines evolved into complex, monumental temple complexes across India.
Core Idea: The Badami Chalukyas turned the Malaprabha River valley into a vast architectural laboratory. By mixing indigenous building traditions with Northern and Southern artistic styles, they created a unique, dual-tower architectural system. This early stone craftsmanship set the standard for centuries of subsequent temple building across the Indian subcontinent.
The Trailblazing Chalukya Architectural Heritage: Evolution and Experimentation (450–650 AD)
The extensive sovereign territory managed by the Chalukyan dynasty experienced a brilliant cultural renaissance. This artistic blossoming was fueled by a series of complementary internal factors that jointly supported bold, creative undertakings across many craft disciplines.
- A Golden Age of Cultural and Architectural Flourishing under the Chalukyas
The unique climate of early medieval India provided a rare opportunity where wealth, strong leadership, and diverse philosophical schools converged, turning the royal courts into major patrons of grand masonry.
- (i) The true structural bedrock of this artistic expansion was prolonged, reliable political stability, which guaranteed the prolonged peace and civil order required for complex, multi-year state building initiatives.
- (ii) Alongside this strong administration, significant material prosperity from active trade routes provided the vast liquid resources, expert stonemasons, and heavy labor armies needed to pull off massive quarrying and engineering projects.
- (iii) Furthermore, the dynasty’s strict official policy of broad religious tolerance directly nurtured the balanced development of completely different structural styles, simultaneously supporting Brahminical, Jain, and Buddhist sacred spaces.
Pioneering the Foundations of South Indian Temple Styles
This legendary epoch represents the first major, highly influential phase of monumental religious construction throughout South India, successfully delivering pioneering rock-cut temples as well as deeply detailed, highly robust, free-standing structural temples.

The Triad of Chalukyan Architectural Experimentation: Aihole, Badami, and Pattadakal
The architectural journey of the Chalukya kingdom is systematically mapped across three regional centers, with each site marking a clear step forward in engineering mastery, design refinement, and creative scale.
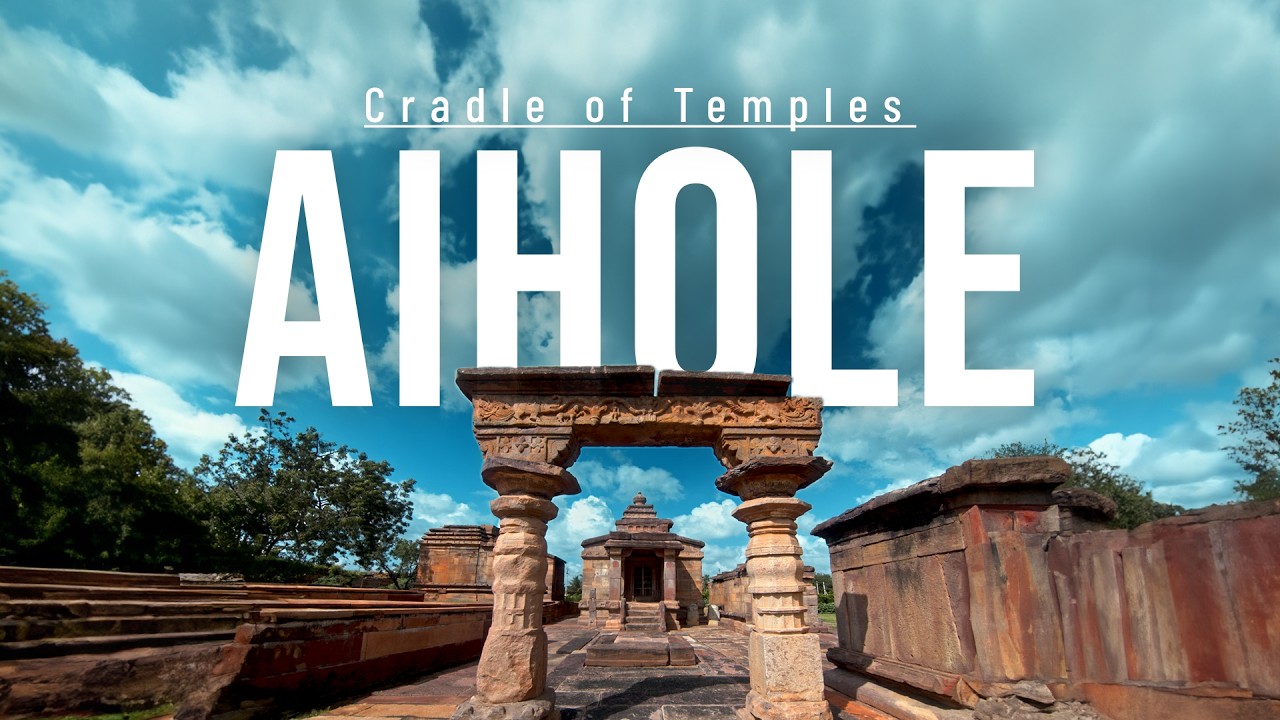
- (i) Aihole: Universally celebrated by art historians as the 'Cradle of Indian Temple Architecture,' this dynamic site served as the primary starting ground where builders tested early layout concepts and diverse floor plans.
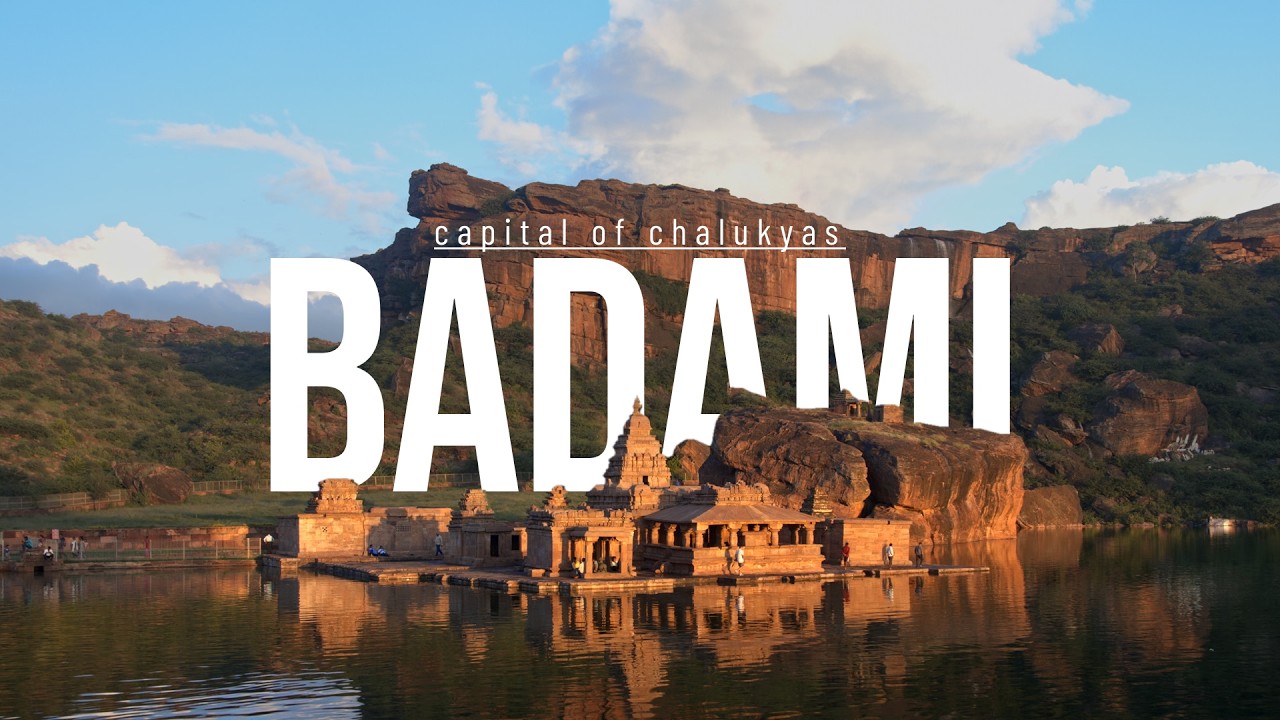
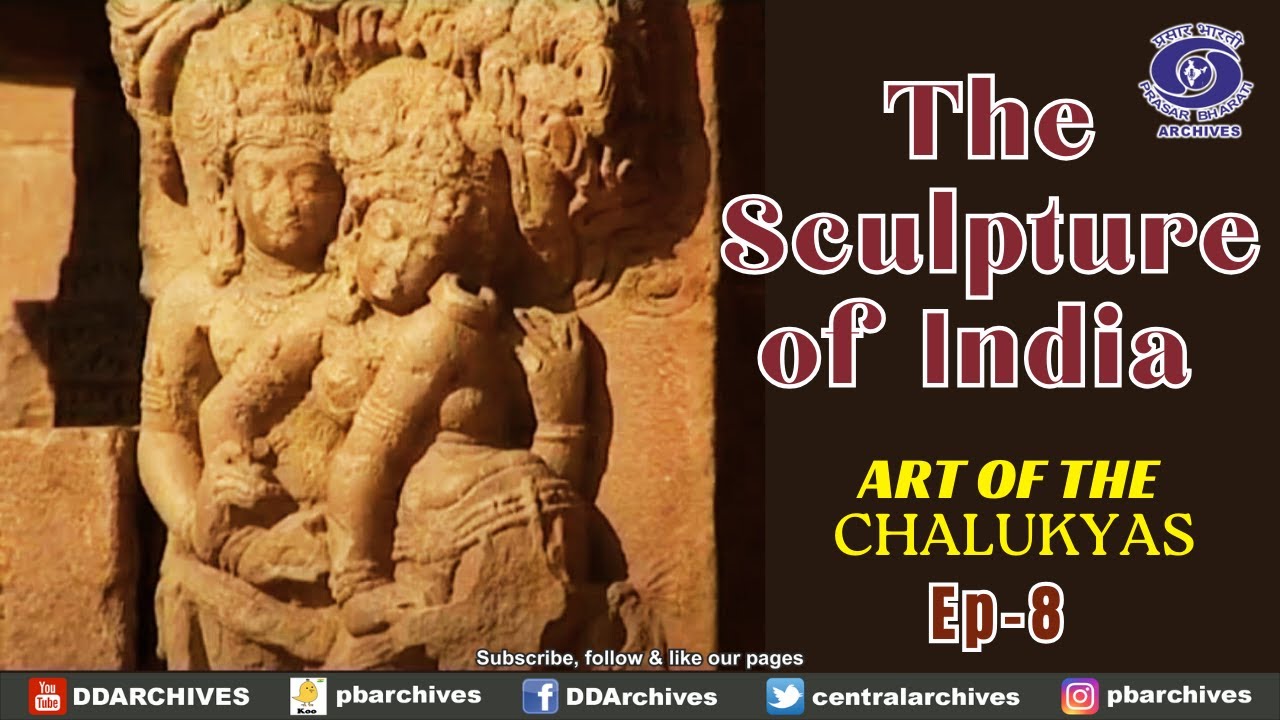
- (ii) Badami: This site represents the critical consolidation phase, where design ideas first proven in Aihole were executed with far greater skill in both deep rock-cut caves and free-standing structures.
- (iii) Pattadakal: The ultimate creative peak of Chalukyan master builders, this stunning location is an official UNESCO World Heritage Site that showcases a mature, masterful blending of diverse regional design styles.
Evolution and Blending of Dravida-Vimana and Rekha-Nagara Styles
The most significant and long-lasting historic legacy of the Chalukyas was their brilliant, intentional synthesis of contrasting regional formats. They forged a distinct regional aesthetic by combining indigenous elements with architectural features from both Northern and Southern India.
- (a) Southern Dravida-Vimana: Distinguished by a clearly stepped, pyramidal tower structure (Vimana), establishing a stylistic approach that reached full maturity under the rival Pallavas.
- (b) Northern Rekha-Nagara Prasada: Instantly identified by its smooth, curvilinear spire (Shikhara or Prasada), a temple silhouette that was widely preferred throughout Northern India.
- (c) This structural evolution moved forward through a deliberate series of experiments, starting with tentative designs at Aihole, graduating to more confident forms at Badami, and reaching its most harmonious final expression at Pattadakal.
Impact of Political Conflicts on Architectural Diffusion
Intriguingly, ongoing border conflicts and fierce geopolitical wars with the powerful Pallavas of Kanchipuram never stopped artistic progress. Instead, these military campaigns actually accelerated a productive process of architectural and sculptural diffusion, as architectural ideas, regional style guides, and captured master artisans frequently moved between the two rival kingdoms.
Aihole: The Cradle of Indian Temple Architecture (c. 450-650 AD)
Serving as the very first political capital of the expanding Chalukya dynasty, the ancient town of Aihole—nestled along the banks of the scenic Malaprabha River—was turned into a bustling, open-air laboratory for structural engineering and sacred layout design.
The Typology and Construction Period of Aihole Temples
This extensive archaeological zone remains a treasure trove for researchers, containing a dense concentration of roughly seventy individual temples built primarily between 450 AD and 650 AD, which capture the early steps of Indian stone architecture.
- (i) The vast majority of these historical buildings are Brahminical shrines dedicated to central deities like Shiva and Vishnu, providing an authentic look into the religious devotion of the period.
- (ii) A significant group of Jain temples stands alongside them, proving the active religious pluralism and even-handed state patronage practiced by the Chalukyan crown.
- (iii) Because space was highly valued, roughly thirty temples were built inside a central, heavily fortified walled and bastioned enclosure, while later shrines spread into the surrounding countryside as the urban center grew.
Architectural Evolution: From Mandapa-Type to Prasada and Vimana Styles
The oldest architectural layouts discovered at Aihole are simple Mandapa-type temples. These early buildings borrowed heavily from the look of contemporary rock-cut cave temples, functioning as a vital missing link between cave excavation and free-standing stone masonry.
The transition from cave layouts to free-standing stone architecture, illustrating how early pillars mimicked rock-cut designs. - (i) These early structures featured a simple, austere cella (the inner sanctum) placed directly behind a long, pillar-supported open verandah, closely matching the layout of a basic cliffside cavern shrine.
- (ii) This basic floor plan gradually evolved into the far more complex, multi-tiered structural languages known as Prasada (the Northern line) and Vimana (the Southern line), introducing several brand-new architectural elements.
- (iii) Key structural upgrades included the front entry hall or Mukha-mandapa, followed by a large, fully enclosed assembly hall called the Sabha-mandapa, a narrow transition pathway or Antarala (the vestibule connecting the main hall to the inner sanctum), and the essential Pradakshina-patha (a dedicated path around the core for ritual walking).
- (iv) This creative period saw builders simultaneously experiment with both the tiered, sharp-angled pyramidal Vimana and the curved, soaring curvilinear Shikhara as crowning towers for their newest buildings.
Quick Revision Capsule: Badami Chalukya Architectural Matrix
Use this reference table to review the key development phases, structural styles, and iconic examples that define the Badami Chalukya era:
| Site & Center | Primary Style & Mechanism | Core Structural Milestones |
|---|---|---|
| Aihole | Early Experimental Lab; transitioning from rock-cut caves to free-standing stone masonry. | Introduction of basic Mandapa-type halls, simple cella walls, and early entry vestibules. |
| Badami | Refinement and Consolidation; advanced stone carving in both structural and rock-cut cave media. | Mastery over high-relief narrative sculpture, deep cave excavations, and standardized pillar profiles. |
| Pattadakal | Mature Synthesis Phase; direct mixing of Northern and Southern Indian design elements. | Co-existence of UNESCO-recognized Dravida-Vimana and Rekha-Nagara monumental towers. |
| Konti-Gudi Group | Primitive Structural Cluster; close-backed layout testing early flat-roofed designs. | Sanctums built flush against rear walls; early experiments with latticed stone windows for lighting. |
| Ladh-Khan Temple | Panchayatana Prototype; translating ancient timber frameworks directly into permanent stone. | Concentric square pillar setups, multi-storeyed sanctums, and early roof turrets acting as tower precursors. |
The Konti-Gudi Group of Temples: A Primitive Architectural Cluster
The highly unusual Konti-Gudi Group contains some of the most primitive surviving examples of free-standing design found anywhere in Aihole. This cluster of three standalone shrines offers a clear look at how early engineers tackled the challenges of organizing open structural space.
- The First Temple (Facing East)
This building is well known for its distinct oblong plan, organized around a central entryway set within a long open verandah, showing an early method for laid-out ritual spaces.
- (i) The front facade features six heavy pillars arranged along the eastern entry side, contrasting sharply with solid, load-bearing walls on the remaining three sides.
- (ii) On the inside, eight structural pillars are raised upon a central stone platform, clearly defining the main assembly space.
- (iii) The most striking sign of its early age is the placement of the sanctum, which is built directly against the rear western wall of the hall without any intermediate vestibule space.
- The Second Temple (Facing West)
Taking a completely different approach, this neighboring temple uses a balanced square plan while keeping an open verandah layout. Its reversed alignment and unusual roof elements highlight it as an independent experimental design.
- (a) Just like the first temple, the inner sanctum (garbha griha) is positioned flush against the rear western wall of the building.
- (b) A highly unusual design experiment here is a heavy, square platform-like structure built directly on top of the flat roof over the Sabha-mandapa, which likely served as a primitive experiment with a second-story room or raised roof platform.
- The Third Temple (Oblong Plan and Latticed Wall)
Built immediately adjacent to the eastern-facing shrine, this third building features a more refined oblong plan. It is generally recognized as the latest structure in the Konti-Gudi cluster, demonstrating clear artistic progress.
- (i) It features a beautifully crafted, early latticed wall, created by the clever, close placement of stone pillars to let natural light and fresh air fill the inner chamber.
- (ii) Even with these clear improvements, the underlying layout remains conservative, keeping the inner sanctum securely anchored to the back wall of the main hall.
The Ladh-Khan Temple: A Panchayatana Prototype in Stone (5th Century)
Widely recognized by scholars as one of the absolute oldest Hindu temples standing in Aihole, the iconic Ladh-Khan Temple (originally built for Vishnu, but later converted into a Shiva shrine) stands as a monumental example of early Panchayatana style design, carefully put together by Chalukyan masons during the 5th century.
- Structural Composition and Interior Design of the Ladh-Khan Temple
The interior layout of the temple shows an innovative arrangement of columns and open pathways, illustrating the transition from open community assembly halls into deeply sacred, isolated temple sanctuaries.
- (i) The main floor plan includes the critical shrine (garbha griha) along with an expansive series of linked halls, starting with an outer mandapa out front.
- (ii) The initial entry porch or mukha-mandapa is held up by twelve beautifully carved stone pillars, showing a significant jump forward in surface ornamentation.
- (iii) The entry hall leads straight into the large sabha-mandapa, which opens into the expansive maha-mandapa, where structural pillars are masterfully arranged to form two concentric squares.
- (iv) The external walls are heavily adorned with early floral patterns, while the large windows display complex, northern-style lattice work that highlights the active blending of regional cultures.
- (v) In a highly unusual layout choice, a rare second sanctum is placed directly above the center of the main hall, featuring outer walls that are deeply carved with religious narratives.
- Unique Architectural Features and Historical Context
The entire structure acts as an engineering milestone, providing deep historical insights into how ancient builders successfully moved from old timber blueprints into permanent, load-bearing stone architecture.
- (a) The floor plan starts as a wide rectangular structure but smoothly shifts into a strict square structure around the inner core, showing changing ideas about sacred geometry.
- (b) Most importantly, the entire stone temple was clearly modeled on old-fashioned wooden construction styles. The joints, roof beams, and pillars were masterfully carved out of solid stone, freezing older, pre-stone carpentry techniques in a permanent medium.
- (c) The vast maha-mandapa is kept open to the outside world through large windows placed between the outer pillars, ensuring plenty of natural light and excellent airflow inside.
- (d) The sloping roof over the maha-mandapa is crowned with a simple, flat-topped stone turret. This small roof structure is an essential development milestone, recognized as a direct structural precursor to the soaring, fully developed sikhara and vimana towers of later centuries.
Summary
The architectural mastery of the Badami Chalukyas remains a cornerstone of South Indian art history, serving as the essential transition point where early experiments paved the way for India's classic temple traditions. The systematic layout trials conducted at Aihole, the refinement of rock-cutting techniques at Badami, and the ultimate blending of styles at Pattadakal led directly to the development of the Dravida-Vimana and Rekha-Nagara tower traditions. For students preparing for professional examinations, exploring structures like the Ladh-Khan Temple and the Konti-Gudi Group provides essential, firsthand evidence of the exact structural breakthroughs, engineering adaptations, and decorative shifts that turned the basic Indian structural temple from a simple 5th-century stone box into a monumental work of art.
Quick Revision Points for Students
Focus your exam preparation on these core architectural principles and milestones:
- (i) Chronological Span: The Badami Chalukya architectural golden age ran from 450 AD to 650 AD, thriving under strong conditions of regional peace, wealth, and widespread religious pluralism.
- (ii) The Geographical Triad: Remember the clear functional division—Aihole acted as the initial experimental laboratory, Badami worked as the center for design consolidation, and Pattadakal served as the ultimate home of style synthesis.
- (iii) Timber-to-Stone Translation: The Ladh-Khan Temple is a classic example of translating old wood carpentry traditions directly into solid stone slabs, featuring a unique concentric square pillar plan.
- (iv) Sanctum Evolution: Primitive structures like the Konti-Gudi Group lack independent vestibules, building the inner sanctum flush against the rear wall, which highlights the early age of these layouts.
- Exam Tip: If a test question asks about the structural origin of the Indian temple spire, highlight the small stone roof turret on the Ladh-Khan Temple. Clearly describe it as the vital transitional link between early flat-roofed assembly halls and the massive, towering Sikhara and Vimana structures of later centuries.
Frequently Asked Questions (FAQ)
Q1: Why is Aihole celebrated as the 'Cradle of Indian Temple Architecture'?
A1: Aihole earned this title because it served as an open-air laboratory where early builders experimented with roughly seventy structural temples between 450 AD and 650 AD. Here, they tested early floor plans and successfully made the difficult transition from rock-cut cave layouts to free-standing stone buildings.Q2: How did the Ladh-Khan Temple preserve pre-stone carpentry traditions?
A2: The Ladh-Khan Temple was constructed using durable stone slabs, but its master builders cut and jointed those stones to perfectly mimic traditional wooden posts, sloping timber beams, and overlapping wooden roof planks, preserving older wood building techniques in permanent stone.Q3: What is the main structural difference between the Dravida-Vimana and Rekha-Nagara styles mixed by the Chalukyas?
A3: The Southern Dravida-Vimana style is defined by a distinctly stepped, multi-layered pyramidal tower silhouette. In contrast, the Northern Rekha-Nagara style features a smooth, tall, curvilinear spire. The Chalukyas famously experimented with both styles, blending them beautifully at sites like Pattadakal.