The architectural journey of the Early Chalukyas stands as a foundational chapter in the history of Indian art. Moving past their early experiments in rock-cut caves, they developed dynamic structural complexes that seamlessly fused distinct regional styles. Their structural vision expanded across prominent centers like Muktesvara and reached its absolute high point at the sprawling complex of Pattadakal. Located on the banks of the Malaprabha River, this sacred landscape turned into a grand laboratory where northern and southern architectural idioms met, interacted, and transformed. This period marks the crucial third and most sophisticated stage of their temple building tradition, giving rise to the celebrated hybrid Vesara style. By studying these monuments, we gain a clear window into how classical Indian temple forms evolved through intense creative experimentation.
In this chapter, you will understand:
- The transitionary structural stages of Chalukyan architecture at Muktesvara and Pattadakal.
- The Dravidian architectural components and extensive narrative programs of the Virupaksha Temple.
- The structural variations, design changes, and northern Rekha-Nagara shikhara of the Papanatha Temple.
- The long-lasting regional legacy of the hybrid Vesara style along with surviving cave paintings.
Why this topic matters: This architectural phase serves as a vital bridge in Indian art history. Understanding these structures explains how disparate regional designs were brought together, directly influencing later medieval masterpieces built by the Rashtrakutas and Hoysalas.
Core Idea: The Early Chalukyas successfully balanced northern and southern construction patterns within single temple enclosures. Their artistic vision culminated in grand structural monuments that are celebrated for their monumental layouts, deep narrative reliefs, and historic inscriptions that proudly name the master craftsmen behind them.
Muktesvara and Pattadakal: The Evolutionary Stages of Chalukyan Temples
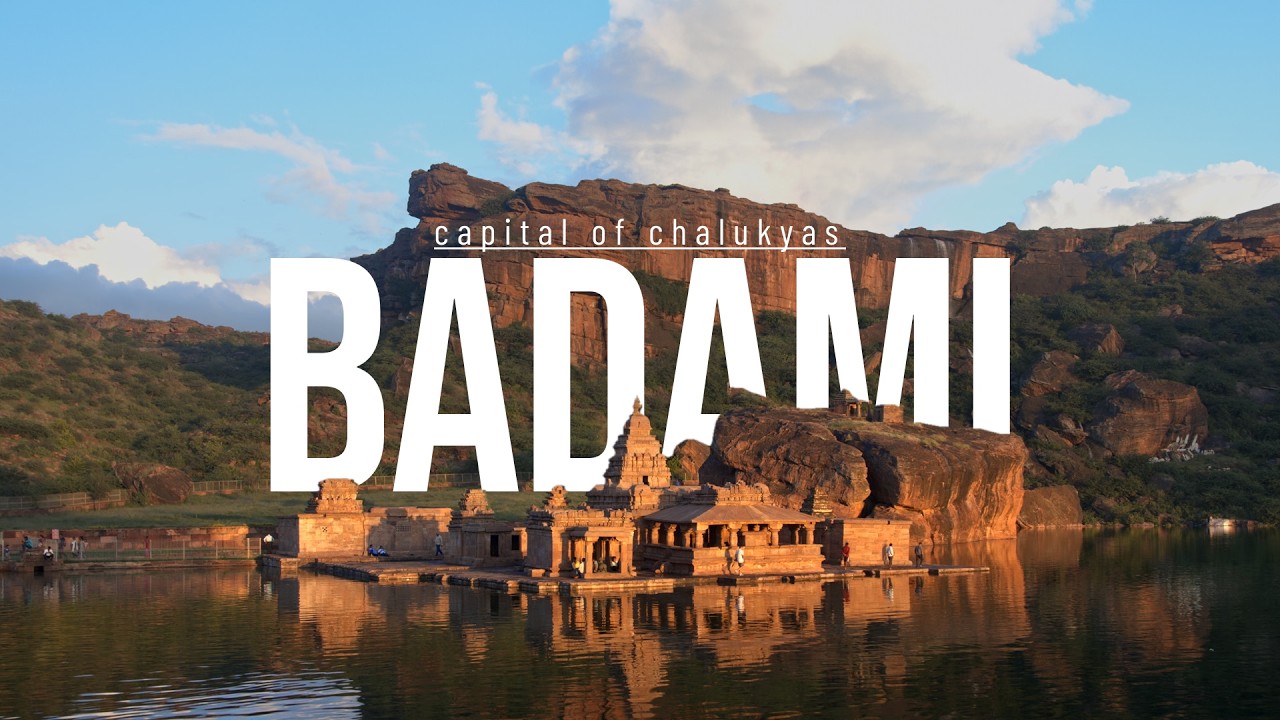
The architectural genius of the Chalukyas extended far beyond the rocky cliffs of Badami to Muktesvara and ultimately culminated in the grand complex of Pattadakal, marking the third and most sophisticated stage of their temple building tradition.
Muktesvara: Early Syncretism of Architectural Styles
Located on the outskirts of Badami, the temples at Muktesvara are significant because they showcase the early, simultaneous adoption of both Prasada-style (North Indian) and Dravida-style (South Indian) temples within a single walled enclosure, symbolizing an important phase of architectural experimentation.
- (i) Key Temples: Notable examples include the Mahakutesvara Temple and the Sangamesvara Temple.
Pattadakal: The Third Capital and Architectural Confluence
Pattadakal, designated as the third capital of the Early Chalukyas, represents the zenith of their architectural program. The site is a UNESCO World Heritage site and famously hosts ten temples, serving as a laboratory where the Dravida and Rekhanagara (North Indian) styles were juxtaposed and perfected.
- (a) Dravida Vimana Style: Masterpieces in the South Indian style include the Virupaksha, Mallikarjuna, and Sangameswara Temples.
- (b) Rekhanagara Prasada Style: Temples showcasing the North Indian curvilinear tower style are the Kadasiddeswara, Jambulinga, Galaganatha, Kasivisweswara, and Papanatha Temples.
The Virupaksha Temple: A Queen's Monumental Legacy
The magnificent Virupaksha Temple was built by Lokamahadevi, the queen of Vikramaditya II (733–745 AD), marking a triumphant moment for the Chalukyas. Its walls and pillars are dense with intricate sculptures and complex mythological panels.
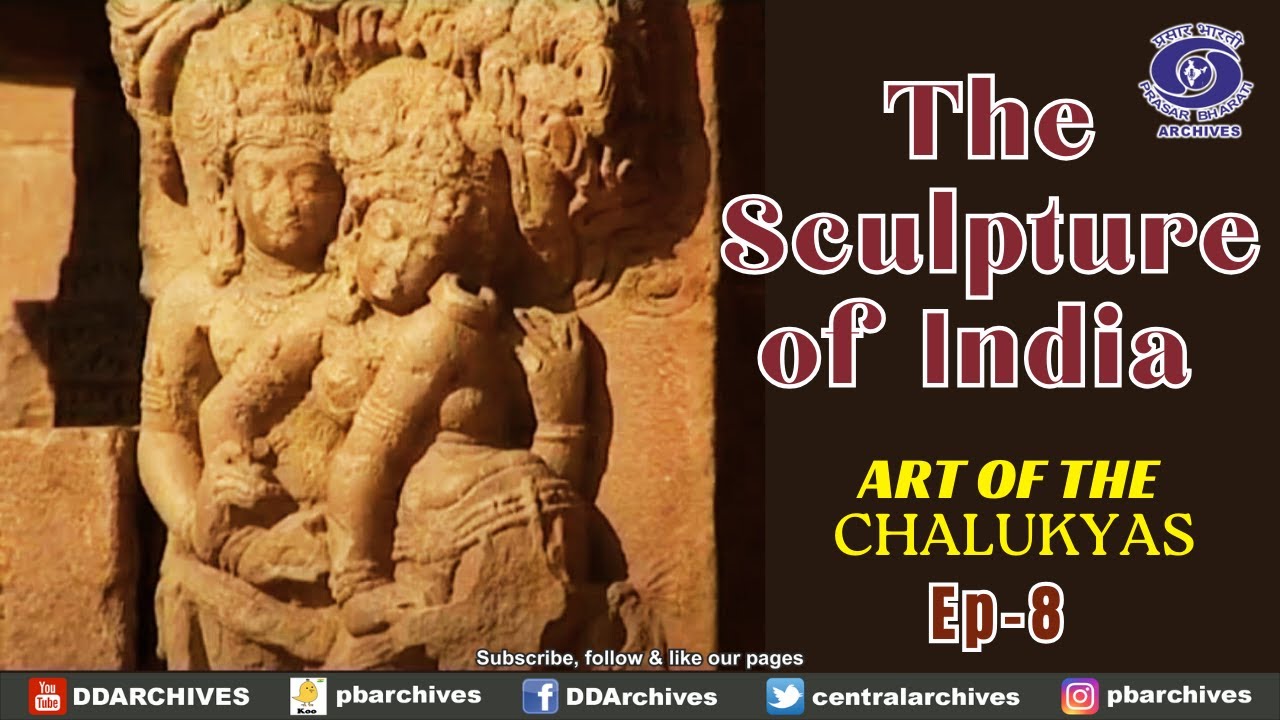
- (i) Extensive Sculptural Program: The sculptural repertoire is vast, including deities, Mithuna couples (amorous), Dikpalas (directional guardians), and Surya (Sun God) on the ceiling.
- (ii) Saivite and Vaishnava Forms: Prominent carvings feature various forms of Shiva (such as Durga, Nataraja, Lingodbhava, and Gajasuramardana) and Vishnu (including Varaha, Trivikrama, and Vishnu seated on Garuda).
- (iii) Narrative Grandeur: The temple narrates grand tales from the Ramayana, Mahabharata, Bhagavata Purana, Kiratarjuneeya, and even the morality stories of the Panchatantra.
Sangameswara Temple: Incomplete Structure with Key Features
Originally named the Vijayeswara Temple, this structure was founded by King Vijayaditya (A.D. 720). Despite multiple construction phases, it remains historically significant although incomplete.
- (a) Layout: The temple features a Sanctum (Garbhagriha) housing a linga, a vestibule (Antarala) with sub-shrines, a Mandapa with massive pillars, and a circumambulatory path (Pradakshinapatha) lit by three windows.
- (b) Plinth and Frieze: Built on a high plinth adorned with sculptures of Vishnu and Shiva, a striking frieze of Ganas (dwarfs) runs beneath the eaves, creating the illusion that they are physically supporting the heavy superstructure. A Nandi image sits on a small plinth outside.
Mallikarjuna Temple: Commemorating Victory over the Pallavas
This temple, known epigraphically as Sri Trailokeswara Maha Saila Prasada, was constructed in A.D. 740 by Queen Trailokyamahadevi, also to commemorate Vikramaditya II's decisive victory over the Pallavas.
- (i) Layout: It comprises a Sanctum (Garbhagriha) with a Pradakshinapatha, a Sabha Mandapa (assembly hall) with entrances on three sides, a separate Nandi Mandapa, all historically enclosed by a Prakara (compound wall), which is now partially intact.
- (ii) Sculptural Focus: It is famous for its large, well-preserved carvings of amorous couples (Mithunas) on the pillars and extensive narrative panels showing scenes like Durga slaying Mahishasura, the Samudra Manthana (churning of the ocean), and the exploits of Krishna.
- (iii) Architectural Transitions: The temple's design indicates a transitionary phase: it has a hemispherical Sikhara (unlike the square roof of the Virupaksha) and notably lacks the Hara elements (like Kuta and Sala) on the top storey. A carving of Nataraja adorns the Sukanasa.
- (iv) Nandi Mandapa Detail: The now-ruined Nandi Mandapa features exquisitely carved elephants and other animals, with sixteen-sided pillars on the projecting balconies adorned with intricate scroll designs and graceful female figures in niches.
Virupaksha Temple, Pattadakal: The Zenith of Dravidian Architecture
Still active in worship, the Virupaksha Temple, or ‘Shri Lokeswara-Maha-Sila-Prasada’, is a definitive masterpiece built around A.D. 740 by Lokamahadevi. It was consciously modeled on the Kailasanatha Temple at Kanchipuram, representing the fully developed and perfected stage of Dravidian architecture.

Architectural Layout and Enclosure
The temple faces the east and its complex design is enclosed within high Prakara (compound) walls, which originally housed 32 small shrines for Parivaradevatas (subsidiary deities), showcasing the monumental scope of the project.
- (i) Core Structure: The central feature is a square sanctum (Garbhagriha) surrounded by a circumambulatory path (Pradakshinapatha). This connects via a vestibule (Antarala) to the main Sabha Mandapa (assembly hall), which has entrance porches on the east, north, and south.
- (ii) Subsidiary Shrines: Two small shrines dedicated to Ganesa and Mahishamardini face each other in front of the Antarala, and a separate Nandi Mandapa is situated in front of the main temple.
- (iii) Gateways: The complex featured ornate entrance gates (Pratolis) on both the east and west.
Exterior Features: Mouldings, Niches, and Iconography
The temple is raised on a high plinth composed of five fully evolved mouldings. The outer walls of the sanctum exhibit a sophisticated articulation of projections and recesses.
- (a) Wall Division: The sanctum walls are divided into a central projection, two intermediate projections, and two corner projections, creating four recesses between them. The Mandapa walls near the porches also follow a pattern of two projections and two recesses.
- (b) Iconic Niches: All projections on the sanctum walls contain niches (Devakoshthas) housing images of prominent Saiva and Vaishnava deities, including Bhairava, Narasimha, Hari-Hara, and Lakulisa. The recesses are filled with decorative perforated windows.
Superstructure and Roof: The Dravida Vimana
The Virupaksha Temple’s superstructure is a textbook example of Dravida Vimana design, rising in three storeys with a prominent Sukanasa projection over the Antarala.
- (i) Parapet Elements: The parapet features characteristic architectural elements like Kutas (square), Panjaras (apsidal miniature shrines), and Salas (oblong).
- (ii) Shikhara: The tower (Shikhara) is definitively square-shaped, topped by a round finial (Kalasa), establishing the classical form of the Dravidian temple tower.
Interior Sculptural Highlights and Artistic Details
The temple’s interior is a gallery of elegant carvings, with the Sabha Mandapa pillars acting as important sculptural canvases.
- (a) Narrative Reliefs: Important depictions include scenes from the Ramayana (like the abduction of Sita), the Mahabharata (Bhishma lying on a bed of arrows), and the Bhagavata Purana (Krishna lifting Govardhana mountain).
- (b) Pillar Carvings: The pillars of the Sabha Mandapa are richly adorned with amorous couples (Mithunas), Rati, and Manmatha, alongside intricate carvings of flora, fauna, and geometric patterns.
- (c) Other Artistic Features: Detailed attention was paid to the Doorjambs (Dwara-shakhas), the various types of capitals on pillars and pilasters, and the ceilings, which feature depictions of divine beings. Majestic Dvarapalas (Door Guardians) stand watch at the entrances.
Nandi Mandapa and Historic Inscriptions
The square-shaped, open-sided Nandi Mandapa, located east of the temple, houses a large Nandi image. Furthermore, the temple is a source of invaluable epigraphic evidence.
- (i) Mandapa Ornamentation: Its short walls are adorned with sculptures of Attendant figures and Kinnara-Mithunas (celestial couples).
- (ii) Architectural Tributes: The inscriptions record the victory of Vikramaditya II over Kanchipuram and pay tribute to the architects, naming Anivaritachari Gunda (the chief architect, awarded the title "Tribhuvanachari") and Sarvasiddhi Achari (architect of the southern portion), acknowledging their mastery.
Papanatha Temple, Pattadakal: The Blend of Nagara and Dravida Styles
The Papanatha Temple, dedicated to Mukteswara and completed around 740 A.D., is architecturally fascinating due to visible changes in design during construction, resulting in a unique synthesis of styles and structural anomalies.
Structural Anomalies and Architectural Layout
The temple showcases an unusual blend of architectural features, including design alterations that occurred midway through its construction, suggesting an evolution of thought during the building process.
The layout plan highlights structural anomalies like the narrow circumambulatory path. - (i) Design Alterations: Evidence includes a narrow Pradakshinapatha whose floor slabs awkwardly obscure the external moulding of the Garbhagriha walls, and buttress-like projections from the Garbhagriha walls extending into the Ardha-Mandapa, an unusual feature.
- (ii) Plan Components: The east-facing plan includes a Sanctum (Garbhagriha) with a Pradakshinapatha, Devakoshtha pavilions, an Ardha-Mandapa (half-hall), a Sabha-Mandapa (assembly hall), and an Entrance Porch (Mukhamandapa) with seating (Kakshasana). Notably, it lacks a separate Nandi Mandapa; instead, a sculpted Nandi image is placed within the eastern half of the Sabha-Mandapa.
Exterior Features and the Rekha-Nagara Shikhara
The exterior is built on a five-moulding plinth decorated with animal motifs, floral designs, and Kudus. The most striking feature is its distinctly well-developed Rekha-Nagara Shikhara (Northern-style curvilinear tower).
- (a) Wall Ornamentation: Wall surfaces are rich with Devakoshthas (niches) housing Saiva and Vaishnava deities, interspersed with perforated windows. The three Devakoshtha pavilions enshrine different forms of Shiva.
- (b) Shikhara Details: The Chaitya-arch on the Sukanasa features a finely carved image of Nataraja. While the Shikhara is complete in form, the Amalaka and Kalasa (pinnacle) are currently missing.
Narrative Panels and Sculptors’ Inscriptions
The exterior walls of the Papanatha Temple are renowned for their extensive narrative panels, which bring epic stories to life and uniquely preserve the names of the artists who created them.
- (i) Epic Scenes: The panels depict crucial episodes from the Kiratarjuniya (Arjuna receiving the Pasupatastra from Shiva) and detailed scenes from the Ramayana.
- (ii) Artist Recognition: An exceptional feature is the inscription of the names of both main characters and the sculptors responsible for the carvings, including Baladeva, Devaraya, Changama, Revadi, and Ovajja.
Interior and Ceiling Masterpieces
The interior of the temple is characterized by highly ornate pillars and spectacular ceiling panels that showcase vibrant mythological scenes.
- (a) Porch and Entablature: The entrance porch pillars feature Kinnara (celestial) couples and engaged columns with Dvarapalas. The corners above the entablature are adorned with spirited lion and sardula carvings (mythical lion-like beasts).
- (b) Ceiling Artistry: The central ceiling panel of the Sabha-Mandapa features a remarkable depiction of Anantasayana Vishnu (Vishnu reclining on the cosmic serpent), surrounded by Dikpalas, Nagaraja, and Gajalakshmi. The Ardha-Mandapa central ceiling features Dancing Shiva with Parvati and musicians.
Chalukyan Legacy: The Vesara Style and Paintings
The Chalukyas played a pivotal and foundational role in the development of the Vesara style, a hybrid temple architecture that was later beautifully refined by the Rashtrakutas and Hoysalas.
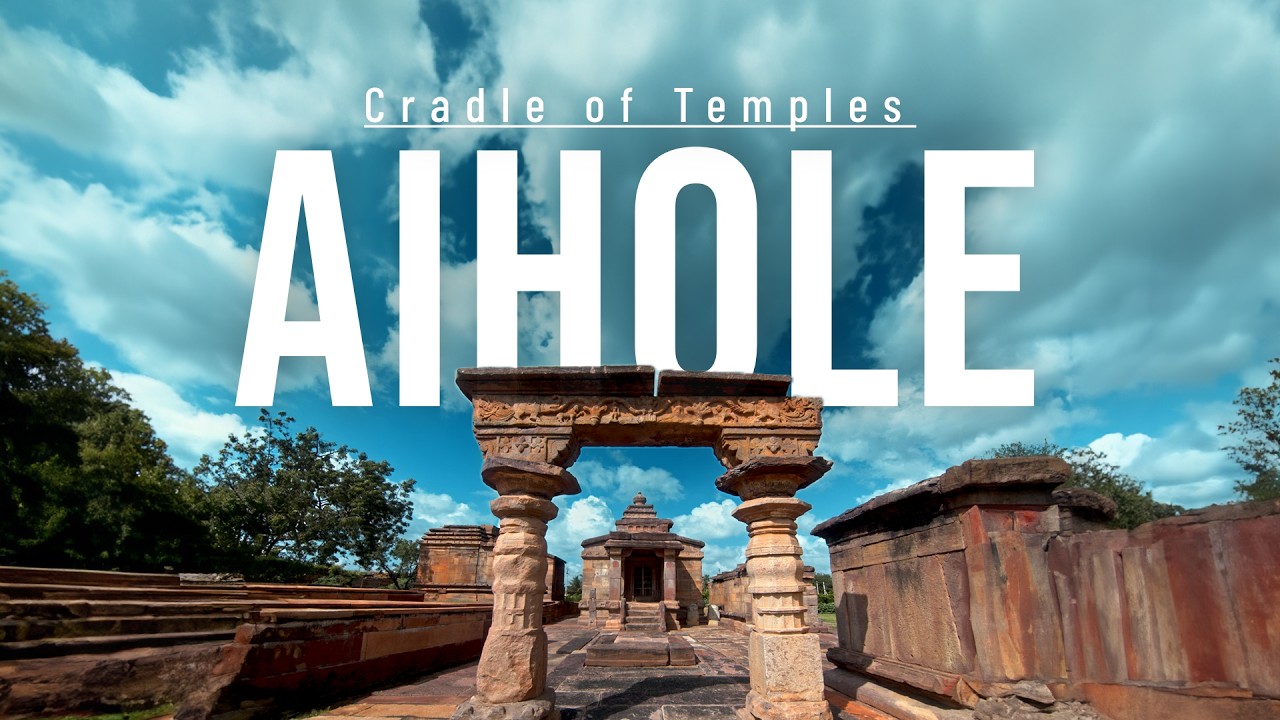
- (a) Structural Temple Sites: Major structural temples are located at Aihole, Badami, and Pattadakal.
- (b) Cave Temple Sites: Chalukyan cave temples are found at Ajanta, Ellora, and Nasik.
- (c) Finest Paintings: Some of the finest Chalukyan paintings survive in the Badami Cave Temples and the Ajanta Caves, including a famous depiction in Ajanta of the reception of a Persian embassy by Pulakesin II.
Quick Revision Capsule
A structured comparative baseline outlining the major temples of Pattadakal along with their stylistic traits and historic creators:
| Temple Name | Architectural Style | Core Historical Metric / Patron |
|---|---|---|
| Virupaksha Temple | Dravida (South Indian) Vimana | Built by Queen Lokamahadevi around A.D. 740 to honor victory over Pallavas. |
| Sangameswara Temple | Dravida Style (Incomplete) | Founded by King Vijayaditya (A.D. 720); incorporates a high plinth with dwarf friezes. |
| Mallikarjuna Temple | Dravida with Hemispherical Sikhara | Commissioned by Queen Trailokyamahadevi in A.D. 740; lacks top-storey Hara elements. |
| Papanatha Temple | Rekha-Nagara (North Indian) Blend | Completed around 740 A.D.; displays clear mid-construction plan alterations. |
| Mahakutesvara / Sangamesvara | Early Syncretic Prototypes | Located near Badami; stands as an early experimental mixed-enclosure zone. |
Summary
The developmental phase running from Muktesvara to the sprawling layouts of Pattadakal traces the classic rise of Chalukyan master builders. By matching the structural demands of the southern Dravida vimana alongside the northern Rekha-Nagara shikhara, these early craftsmen established the foundational lexicon of the Vesara style. Monuments like the Virupaksha and Papanatha temples show how native design principles, detailed narrative panels, and localized artistic traditions merged to produce works of enduring historical importance.
Quick Revision Points
Essential structural and historical checkpoints to remember for examination preparation:
- (i) Pattadakal served as the third active capital of the Early Chalukya dynasty, hosting ten primary temples.
- (ii) The Virupaksha temple was consciously modeled on the Pallava architecture of the Kailasanatha temple at Kanchipuram.
- (iii) Inscriptions at Pattadakal uniquely name master builders such as Anivaritachari Gunda and Sarvasiddhi Achari.
- (iv) The Papanatha temple integrates a Northern style curvilinear tower but lacks an independent external Nandi Mandapa.
- Exam Tip: Pay close attention to the patronage details. The Virupaksha and Mallikarjuna temples were both constructed by coordinate queens to commemorate King Vikramaditya II's military triumphs over the Pallavas.
Frequently Asked Questions (FAQ)
Q1: What makes the architectural layout of the Papanatha Temple uniquely anomalous?
A1: The Papanatha Temple displays distinct architectural modifications made during its construction. These include an unusually narrow circumambulatory path that awkwardly hides external wall mouldings, and the unique inclusion of the Nandi image inside the assembly hall rather than in a separate external pavilion.Q2: Who were the primary master craftsmen credited with constructing the Virupaksha Temple?
A2: Historic inscriptions mention the master builders Anivaritachari Gunda, who was granted the distinguished title of 'Tribhuvanachari', and Sarvasiddhi Achari, who was responsible for directing the execution of the southern section of the monument.Q3: Where can the most important surviving examples of Chalukyan painting be found?
A3: Significant examples of early Chalukyan painting survive inside the rock-cut cave temples of Badami and within the Ajanta cave complex, including a notable scene depicting King Pulakesin II receiving a foreign Persian embassy.