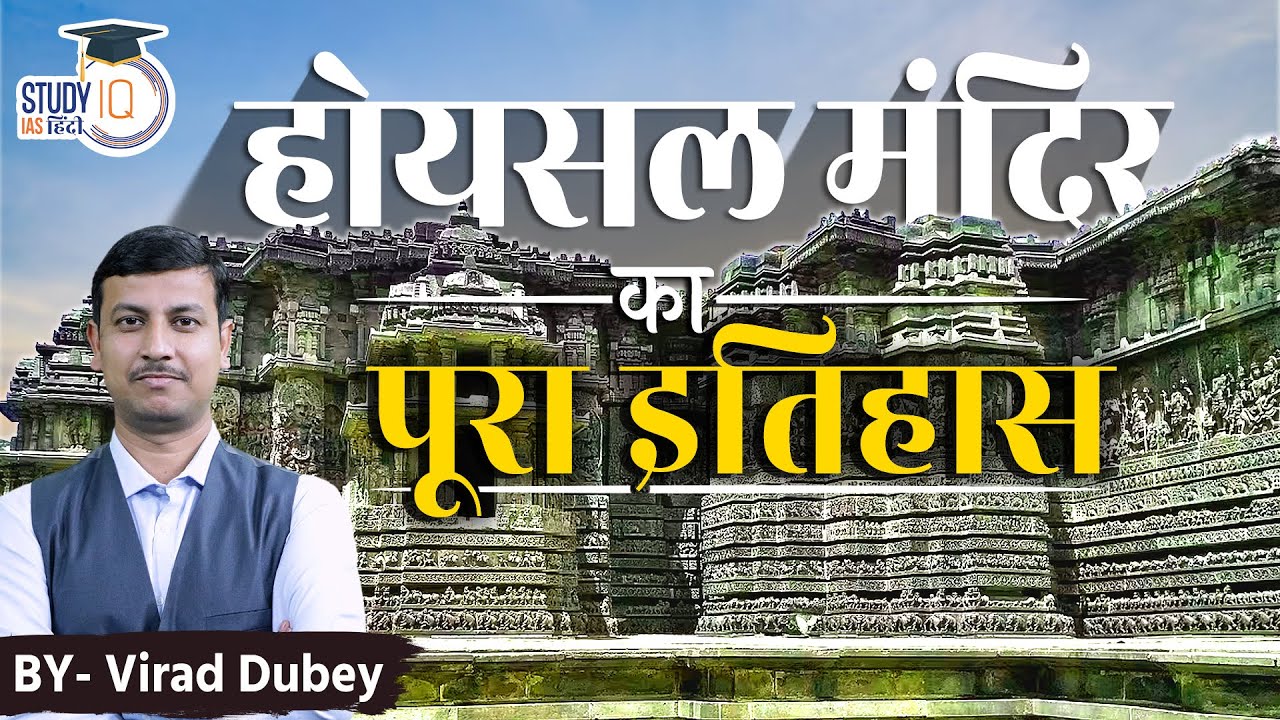
The sacred art of medieval South India reached its pinnacle through the magnificent building style developed during the rule of the Hoysala Empire. Flourishing between the 11th and 14th centuries primarily within modern-day Karnataka, this architectural tradition represents a profound evolutionary bridge between different classical design styles. Known fundamentally for its unprecedented density of ornamental detail, sculptural genius, and unique geometric temple layouts, it transformed hard stone into fluid poetry. Understanding this architecture offers crucial insight into the highly advanced cultural, religious, and political environments of the era, showcasing how master builders carved a unique identity that remains internationally celebrated to this very day.
In this chapter, you will understand:
- The physical layouts and spiritual layout patterns of the primary temple complex components.
- The technical innovations behind the famous lathe-turned pillars and multi-pointed star-shaped structural towers.
- The iconographic narratives, epic themes, and unique historical traditions of artisan signatures.
- The complex socio-economic networks, merchant guilds, and administrative tax structures that funded these world heritage monuments.
Why this topic matters: This subject forms a core pillar of historical studies, providing essential material for academic exams covering South Indian dynasties. It uniquely links physical art architecture with the hidden economic administrative systems of medieval India, making it a favorite focal area for deep analysis.
Core Idea: Hoysala temple building is an elite architectural tradition defined by star-shaped ground plans, meticulously carved soapstone, and incredibly intricate narrative reliefs. Powered by rich merchant guilds and a structured domestic taxation framework, this system seamlessly blended structural engineering with absolute spiritual devotion. Ultimately, it culminated in celebrated masterpieces that secured global recognition as heritage marvels.
The Hoysala Temple Complex: Sanctum, Mantapa, and Pradakshinapatha
The Hoysala temple complex stands out as an architectural marvel, defined by its sophisticated structure, the strategic use of soft, pliable soapstone (chloritic schist), and the intricate craftsmanship of dedicated 12th century Karnataka artisans. Working with this specific material allowed sculptors to execute hyper-detailed three-dimensional work that hardened over time upon exposure to air. Each sacred temple layout functions as a comprehensive spiritual landscape, carefully planned with specific sequential components to guide the wandering devotee through a transformative sacred journey closer toward the ultimate inner deity.
Sanctum Sanctorum and Assembly Halls: Garbhagriha and Mantapas
The entire complex is architecturally oriented around the central, protected abode of the primary deity, which then connects outwards to various sprawling congregation spaces. This progression creates a natural physical hierarchy moving from bright, open public spaces into deeper, darker, and quieter spiritual enclosures.
.JPG)
Chennakeshava Temple at Aralaguppe - Stellate Shrine Wall Reflecting Hoysala Temple Architecture Garbhagriha: The Focal Point of Worship
The garbhagriha (sanctum sanctorum) forms the conceptual, physical, and cosmic heart of the entire temple building. This small, dark, unadorned inner chamber permanently houses the main consecrated deity idol, keeping all external distractions completely locked away from the focused worshipper.
Mantapas: Halls and Intricate Entrance Porches
Leading directly from the outer world into the garbhagriha are a series of interconnected, colonnaded assembly halls known structurally as mantapas, which symbolically lead the devotee progressively through increasingly sacred zones. Many temples feature an essential covered entrance porch that is supported by highly detailed, heavy lathe-turned pillars, with the historic Kesava Temple located at Somanathapura standing out as a spectacular, well-preserved archetype of this design.
Raised Platform and Circumambulation: Jagati and Pradakshinapatha
A highly distinctive design hallmark of major Hoysala shrines is their foundation upon a massive, wide raised platform. This layout choice serves the crucial dual function of physically elevating the monument above ground level for visual grandeur while providing a clear, elevated ritual pathway for crowds.

Hoysala Temple Design - Characteristic Star-Shaped Ground Plan and Intricate Carvings The Jagati: Elevated Platform and Star Shape
Many major regional temples are built directly on top of a stellar-shaped or staggered, multi-pointed square-plan jagati platform. This base closely mirrors the intricate fluted profile of the main walls rising above it, establishing a unified geometric rhythm from the bottom up.
Pradakshinapatha: Ritual Path and Narrative Reliefs
The wide jagati deck provides a beautiful, open-air perimeter for the pradakshinapatha (circumambulation), where visiting devotees walk clockwise around the exterior of the temple. As they pace along this route, they follow continuous horizontal bands of deep sculptural reliefs lining the outer walls, which vividly illustrate dynamic stories taken from ancient epics like the Ramayana and the Mahabharata.
- (i) Interestingly, the Bucesvara temple at Korvangla completely lacks this elevated jagati base, yet it still preserves the exact same high-quality artistic narratives along its lower walls.
Key Architectural Elements: Mantapa, Pillars, and Vimana Design
Moving past the basic structural plan, the core style relies heavily on a trifecta of signature design achievements: the layout of the halls, the engineering of the supports, and the soaring profile of the roof towers. These features combine technical physical calculations with absolute artistic mastery, ensuring that every load-bearing pillar and structural molding doubles as an intricate canvas for storytelling art.

Mantapa Design: Makaratorana and Decorative Stone Seating
The main mantapa assembly spaces are universally distinguished by their elaborate ornamental gateways and thoughtful interior plans, making them comfortable areas for public gatherings, dances, rituals, and artistic appreciation.
Makaratorana: Overhead Lintel and Open Halls
A prominent structural entrance feature is the incredibly ornate overhead stone archway known as the makaratorana, which displays the mythical creature Makara spraying foliage. Furthermore, the strategic choice of constructing sprawling, well-ventilated open mantapas with half-walls remains a primary characteristic of this school.
Decorative Features: Ceilings and Stone Benches
These large assembly halls consistently integrate heavy, smooth stone benches along the entire inner perimeter wall. These rest below deep, dome-like ceilings that contain layered, concentric circular carvings and hanging floral pendants depicting intricate mythological scenes.
Pillars and Carvings: Lathe-Turned, Salabhanjikas, and Madanikas
The internal pillars are arguably the single most recognizable and technically advanced element of this style, widely celebrated by modern engineers for their flawless geometric precision and glass-like surface finishes.
Lathe-Turned Pillars and Sculptural Uniqueness
Hoysala builders achieved international renown for production of heavy lathe-turned pillars. Artisans spun massive blocks of soapstone on vertical mechanical spits, polishing them to a high shine. Crucially, each pillar is entirely unique in its sequence of rings and grooves, with the stunning Parsvanatha Basadi shrine at Halebidu showing how these columns look when clustered together.
Salabhanjikas and Madanikas: Decorative Figures
Perched high upon bracket positions connecting the pillars to the ceiling are exquisitely carved figures of salabhanjikas (stylized tree nymphs) and madanikas (celestial nymphs). These figures are captured in fluid, athletic dancing postures, adorned with delicate, under-cut stone jewelry that jingles when tapped.
Vimana and Towers: Stellate, Kalasa Finial, and Grandeur
The main tower structure, or vimana, stands tall as the vertical climax of the building, instantly drawing eyes upward through its layered geometric projections and dense external ornament decoration.
Vimana Shape: Moldings and Projections
The exterior base plan of the vimana tracks along multiple points to generate a star or deeply fluted pattern. This surface is stacked vertically with hundreds of miniature decorative towers, artistic panels, and horizontal tiers that step gently inward as they climb.
Kalasa and Architectural Fame
The very peak of the shrine tower is crowned with a beautifully shaped pot-like stone finial known as the kalasa. The majestic, soaring towers belonging to the historic complexes at Belur and Halebidu remain famous across the world for their sheer structural complexity, composition balance, and aesthetic impact.
Hoysala Sculpture and Art: Iconography, Mythology, and Artistic Signatures
Beyond standard structural engineering, the defining spirit of this era lives within its deep narrative sculpture. The soft nature of the chosen stone allowed artisans to treat massive temple walls like soft wax, creating deeply undercut figures that stand completely independent of the backing stone blocks to tell intricate stories.
Iconography and Themes: Epics, Puranas, and Artisans' Signatures
The surrounding sculptural art is completely defined by its complex, hyper-detailed iconography, pulling its source themes directly from the deep traditional text records of ancient Indian epics and sacred lore.
Mythological Narrative Depictions: Durga and Harihara
The building panels are packed with clear scenes from the Ramayana, the Mahabharata, and regional Puranas. Devotees regularly encounter powerful depictions of fighting gods, including multi-armed forms of Durga defeating the buffalo demon, and the perfectly balanced syncretic figure of Harihara, which artistically unifies Vishnu and Shiva into a single shared body.
Artisans' Signatures: Historical Milestone
A deeply important cultural practice during this golden age was the unique custom of master artisans proudly signing their finished works. Sculptors like Malloja and Ruvari Mallitamma carved their names, birthplace, and titles below their panels, marking an invaluable historical milestone for individual identity recognition in ancient Indian art history.
Mythological Depictions: Arjuna, Sun God, and Salabhanjika
Master builders breathed life directly into static blocks of rock, capturing tense, high-stakes epic moments in permanent stone panels that educated and entertained the walking visitor.
Epic Scenes: Arjuna and Surya the Sun God
Specific legendary episodes are carved with dramatic flair, such as the hero Arjuna tracking his rotating fish target high above by looking down into a reflection pool, alongside majestic standing frames of the Sun God Surya holding bloomed lotus flowers.
Salabhanjika Figures: Ancient Traditions and Aesthetic Appeal
Elegant Salabhanjika bracket ladies are placed across the structure, anchoring the monument to ancient Indian fertility art traditions while maximizing the visual energy of the exterior during slow ritual circumambulation walks.
Erotic and Symbolic Art: Shakta Tradition and Architectural Integration
While the overall complex remains deeply spiritual, layouts also include highly complex erotic and symbolic human carvings that are cleanly woven into the larger artistic layout.
Symbolic Erotic Sculptures and Harmonious Design
The sophisticated sensual carvings present on outer friezes are consistently executed with deep care, existing in absolute harmony with the surrounding theological narrative structure. These specialized panels are deeply tied to the philosophical ideas of the Shakta (Goddess-centric) schools of Hinduism, reflecting a comprehensive worldview that honors all aspects of worldly existence.
Enduring Legacy of Hoysala Architecture: Importance for Students
The profound and enduring legacy of Hoysala Architecture and its sophisticated, supportive trade administration continues to hold immense importance for modern scholars. This brilliant era was driven by the economic power of wealthy international merchant guilds and a highly organized state taxation system. This framework gathered funds through steady revenue flows like siddhaya (land tax), sunka (commercial customs duties), and Vira-Sese (defense contributions), financing these long-term royal building projects. For students preparing for competitive examinations, mastering how this socio-economic engine birthed the unique hybrid Karnata Dravida style across the UNESCO World Heritage Sites of Belur and Halebidu is absolutely crucial for scoring well on Indian history sections.
Quick Revision Capsule
Review this comprehensive summary table detailing the vital core elements of the classical Hoysala architectural system:
| Structural Element | Core Mechanism & Style Variant | Primary Target & Cultural Objective |
|---|---|---|
| Garbhagriha | Dark, square inner room holding the main deity idol | Creates an unadorned focal point for direct spiritual connection |
| Jagati | Elevated, multi-pointed star platform base | Lifts the temple structure for grandeur while providing a ritual path |
| Lathe-Turned Pillars | Mechanically spun, mirror-polished soapstone columns | Provides internal ceiling support while showcasing elite craftsmanship |
| Madanika Brackets | Under-cut dancing lady figures on pillar joints | Brings fluid movement, life, and beauty to public assembly halls |
| Vimana Tower | Stellate stepped tower topped by a kalasa pot finial | Acts as a vertical monument pointing toward heaven |
Summary
In conclusion, the legendary temple complexes built under the Hoysala dynasty stand as a pinnacle of architectural achievement in medieval South Indian history. By mastering the delicate manipulation of soft soapstone, their brilliant artisans managed to blend complex geometric engineering with rich literary storytelling. From the wide, star-shaped foundations of the elevated platforms to the mirror-like surfaces of the central columns, every single element was designed with purpose. Funded by a robust domestic economic machine of trade guilds and state revenue collections, these grand spaces served as centers of community life, dance, and spiritual transformation. Today, their inclusion as protected heritage treasures ensures their genius continues to inspire people worldwide.
Quick Revision Points
Keep these central historical facts fully memorized for direct exam questions:
- (i) The primary raw material used was chloritic schist, commonly known as soapstone, which allowed for microscopic detail work.
- (ii) The ground plan is typically star-shaped or a staggered square pattern, setting it apart from standard rectangular structures.
- (iii) It represents a specialized evolution of the Karnata Dravida style, incorporating elements from multiple traditions.
- (iv) Master artists broke traditional anonymity rules by signing their personal names directly onto their finished wall panels.
- Exam Tip: When writing essay answers, always explicitly link the artistic achievements of the monuments to economic drivers like the powerful merchant guilds and specific medieval taxes such as siddhaya and sunka. Showing this connection between art and administration scores highest with examiners.
Frequently Asked Questions (FAQ)
Q1: Why did Hoysala architects prefer using soapstone over harder granite options?
A1: Soapstone is physically soft and clay-like when initially dug out from quarries, which allowed sculptors to easily carve deep undercuts and tiny ornaments. Over time, the material hardens upon contact with open air, preserving these details for centuries.Q2: What exactly is a jagati, and what role did it play during festive gatherings?
A2: The jagati is a wide, raised masonry platform that serves as a sturdy foundation for the temple. It keeps the building clean from ground mud and gives visitors an elevated, continuous clockwise walking track to view exterior wall carvings during festivals.Q3: How did individual artists sign their work, and why is this practice rare in ancient India?
A3: Master carvers chiseled short lines at the base of their panels, noting their names, family lines, and titles. This contrasts sharply with most ancient Indian art, which was traditionally anonymous due to a cultural focus on community spiritual service over individual recognition.