
The Cave Tradition in Western India marks a monumental phase in ancient Indian rock-cut architecture, mostly linked with Buddhism. These caves, created between and , offer valuable insights for students preparing for competitive examinations on Art and Culture. They highlight how monastic building styles evolved from simple wooden structures into detailed stone excavations. Studying Chaitya Halls and Viharas across key locations like Ajanta, Karla, and Nashik reveals incredible skill and a lasting spiritual tradition.
🎯 In this chapter, you will understand:
- How Western Indian rock-cut architecture evolved from wooden origins into stone structures.
- The distinct structural types of prayer halls (Chaityas) and monastic dwellings (Viharas).
- Key features of monumental sites such as Karla, Kanheri, Ajanta, and Nashik.
- The geographical clustering and historical continuity of major cave complexes in the Deccan region.
💡 Why this topic matters: It forms a core foundation for understanding early Indian architecture, art history, and religious patronage across ancient trade routes.
🧠 Core Idea: Ancient artisans carved entire religious complexes directly out of basalt cliffs, transitioning from temporary wood construction to permanent stone monuments.
Evolution and Architectural Diversity of Buddhist Cave Tradition in Western India (Period: 200 BC - 650 AD)
The Western Indian Cave Tradition set the groundwork for rock-cut temples, giving a durable form to early Buddhist worship and everyday monastic life.
Carving massive complexes directly into basalt rock faces created lasting retreats (Viharas) and prayer halls (Chaityas) for monks, marking a shift away from perishable construction materials.
- (i) Most excavations happened in the Deccan region of Maharashtra, where the sturdy rock layer was ideal for carving.
- (ii) Early stone carvers carefully copied wooden building techniques, giving the structures a sense of familiar beauty and strength.
- (iii) These sites capture a clear timeline of artistic progress over many centuries, making them key learning resources.
Typology of Buddhist Chaitya Halls: Key Architectural Forms
The Chaitya Halls, or congregational prayer halls, fall into three main architectural designs, each arranged around a sacred stupa.
Apsidal Vault-Roof Chaitya Halls: Early Rock-Cut Temples
These large halls feature a rounded, semi-circular rear end that houses the stupa, along with a curved ceiling that resembles a wooden barrel roof. They stand as the classic and most prominent form of early Buddhist worship spaces.
- (i) Primary examples of this architectural style are found at Ajanta, Pitalkhora, and Bhaja.
- (ii) Rows of pillars divide the hall into a central nave and side aisles, allowing devotees to walk around (pradakshina) the stupa.
- (iii) Ajanta Cave No. 9 uses a varied layout with a rectangular hall while keeping the usual rounded end around the stupa.
Variations in Chaitya Hall Structure: Pillarless and Quadrangular Designs
Artisans also tried new layouts, including halls without interior pillars or spaces built with a straight-walled, rectangular plan.
- (a) Apsidal Vault-Roof Pillarless Halls: Simple, smaller halls that keep the rounded end and vaulted roof but leave out interior support pillars, like the one at Thana-Nadsur in Maharashtra.
- (b) Flat-Roofed Quadrangular Halls: Designed with flat ceilings and rectangular bodies that lead into a separate circular room at the back for the stupa, as seen at Kondivite in Maharashtra.
Architectural Features and Aesthetic of Chaitya Hall Design
Rock-cut Chaitya halls were built to inspire awe. Their front entrances let in natural light, while the central stupa remained the main focus of devotion.
- Stupa Placement: A sacred stupa was always placed near the rear curved wall as the main focus for prayers.
- Chaitya Arch Façade: Front walls featured a large semi-circular Chaitya arch window (often called a "sun window") that let in sunlight to illuminate the stupa. Early doorways used real timber frames before workers began carving those frames directly in stone.
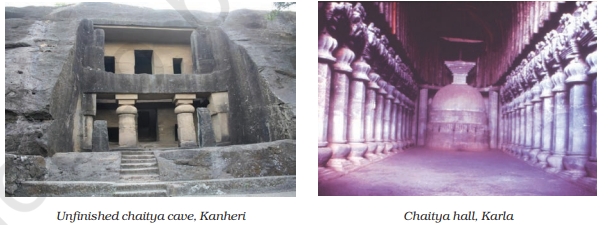
Images of Chaitya Hall - An interior view of the Chaitya Hall, with its massive rock-cut columns and ancient Buddhist stupa, showcasing the grand architectural style of Indian cave temples. - Variations in Front Design: Not all halls had this main window. For example, Kondivite leaves out the large arch window, showing local differences in architectural taste.
Monumental Examples: Karla and Kanheri Chaitya Halls
Complexes at Karla and Kanheri host some of the grandest rock-cut halls ever built, marking a peak in Early Buddhist architectural achievement.
The Grandeur of Karla Chaitya Hall: Largest Rock-Cut Hall
The Karla Chaitya Hall is recognized as the largest rock-cut Chaitya hall in Western India. It combines several design elements into one unified structure.
- (i) Complex Layout: The entrance opens with a courtyard holding two large pillars, leading into a porch and a carved stone-screen façade.
- (ii) Internal Structure: Inside, a high arched ceiling supported by heavy pillars gives the hall a sense of depth and solemnity.
- (iii) Sculptural Richness: Detailed carvings of human and animal figures bring a sense of dynamic movement and weight, showing the artistry of that era.
The Elaboration at Kanheri Cave No. 3: Showcasing Progressive Carving
Kanheri Cave No. 3 expanded on the design patterns created at Karla, showing how rock-cut methods improved over time.
- (i) Advanced Plan: Its layout is an elaboration on Karla's plan, demonstrating a direct shared heritage in building techniques.
- (ii) Carving Techniques: Unfinished sections inside the cave give us a step-by-step look at the progressive carving techniques used to transform solid cliff rock into decorated halls.
Vihara Caves: Monastic Dwellings and Decorative Motifs
Viharas served as residential quarters for Buddhist monks, designed with simple layouts focused on daily living and personal quiet time.
Layout and Prominent Vihara Examples in Western Deccan
Standard Vihara plans were practical, giving monks shared spaces alongside small private rooms for rest and meditation.
- (i) Standard Layout: Most Viharas have an open veranda in front that opens into a central hall, surrounded by small individual living cells cut into the walls.
- (ii) Notable Sites: Important Vihara caves can be seen at Ajanta Cave No. 12, Bedsa Cave No. 11, and several caves in Nashik (Nos. 3, 10, and 17).
- (iii) Ganeshleni Vihara: The Junnar Vihara (also known as Ganeshleni) is notable because workers later added a Ganesha image alongside a stupa, showing how religious traditions blended over time.

Image of Nasik Cave - A view of the Nasik Cave, an ancient rock-cut temple known for its intricate carvings and religious significance in early Indian architecture.
Decorative Elements in Vihara Architecture
Even though Viharas were meant for simple living, carvers added artwork around doorways and main support pillars.
- (a) Doorway Decoration: Cell doors were often framed with miniature Chaitya arches and railing (vedica) patterns carved into the stone above them.
- (b) Pillar Capitals: Support pillars inside Viharas—especially in the Nashik caves—featured pot-shaped bases (ghata-base) and pot-shaped tops (ghata-capital), often adorned with human figures.
Prominent Excavation Centers: Cluster and Significance
The clustering of Buddhist caves across the Western Deccan shows that this area was a busy hub for trade and religious activity.
Junnar and Kanheri: The Largest Cave Clusters
These two sites stand out for their sheer size and number of individual excavations.
- (i) Junnar: This area holds the title of the largest cave excavation center, containing more than 200 caves cut into nearby hills.
- (ii) Kanheri: Located in Mumbai, Kanheri includes 108 caves filled with artwork and structures from several different centuries.
Other Major Sites: Continuity and Flourishing Tradition
Many other centers played an important role in keeping these stone-carving traditions alive for generations.
- (a) Significant Centers: Important sites include Ajanta, Pitalkhora, Ellora, Nashik, Bhaja, and Karla, each offering unique additions to rock-cut architectural history.
- (b) Continuity: Sites like Ajanta, Ellora, and Kanheri remained active for centuries, bridging different eras of Indian rock-cut tradition.
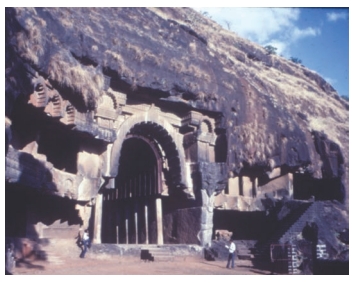
Chaitya Cave Bhaja - The interior of the Bhaja Chaitya Cave, with its impressive rock-cut architecture and the central Buddhist stupa, reflecting early Buddhist monastic life.
Conclusion: Importance of Western India Cave Architecture for Students
The Cave Tradition in Western India is an essential chapter in Indian Art and Culture. Studying Chaitya Halls, Viharas, and major sites like Karla, Ajanta, and Nashik gives students clear physical proof of how Early Buddhism spread. Understanding this move from wood construction to lasting stone monuments provides a strong foundation for exam preparation.
⚡ Quick Revision Capsule: Western Indian Cave Architecture
Use this summary table to quickly review the key cave sites, architectural types, and distinct features before your test:
| Cave Site | Primary Structure Type | Key Features & Historical Importance |
|---|---|---|
| Ajanta (Cave 9) & Bhaja | Apsidal Vault-Roof Chaitya | Classic early prayer halls with arched ceilings, stupas, and side walking paths. |
| Thana-Nadsur | Pillarless Apsidal Hall | Simpler, smaller vaulted prayer hall built without interior support columns. |
| Kondivite | Flat-Roofed Quadrangular Hall | Features a flat ceiling and rectangular body with a circular rear stupa room; lacks a front arch window. |
| Karla & Kanheri | Monumental Apsidal Chaitya | Karla is the largest rock-cut hall in Western India; Kanheri Cave 3 expands on Karla's layout. |
| Junnar & Nashik | Monastic Vihara Clusters | Junnar is the largest cluster (over 200 caves); Nashik features ghata pot capitals and detailed doorways. |
📝 Summary
The rock-cut cave tradition across Western India flourished between and , creating lasting Buddhist worship halls and living quarters. Monks and artisans carved complex layouts into basalt cliffs, transitioning from early timber imitations to grand stone masterpieces documented in texts like Indian Art and Culture.
🚀 Quick Revision Points
Essential facts to review before examinations:
- (i) Chaitya Halls served as prayer spaces containing a stupa, while Viharas functioned as living cells for monks.
- (ii) The three Chaitya types include apsidal vault-roof, pillarless apsidal, and flat-roofed quadrangular halls.
- (iii) Karla is the largest single rock-cut Chaitya hall in Western India.
- (iv) Junnar hosts the largest overall collection of caves (over 200), followed by Kanheri with 108 caves as recorded in Ancient Indian Architecture.
- 💡 Exam Tip: Focus on distinguishing between Chaityas (worship halls) and Viharas (monastic residences), and remember which sites feature unique design variations like pillarless halls or flat roofs.
❓ Frequently Asked Questions (FAQ)
Q1: What is the primary difference between a Chaitya and a Vihara?
A1: A Chaitya is a prayer or assembly hall centered around a sacred stupa, whereas a Vihara is a monastery providing residential rooms for monks.Q2: Which site has the largest single rock-cut Chaitya hall in Western India?
A2: The Karla Chaitya Hall is universally recognized as the largest single rock-cut Chaitya hall in Western India.Q3: Which location has the greatest number of individual cave excavations?
A3: Junnar holds the largest concentration with over 200 caves, followed by Kanheri in Mumbai with 108 caves, as noted in architectural studies like Art and Culture Guides.
