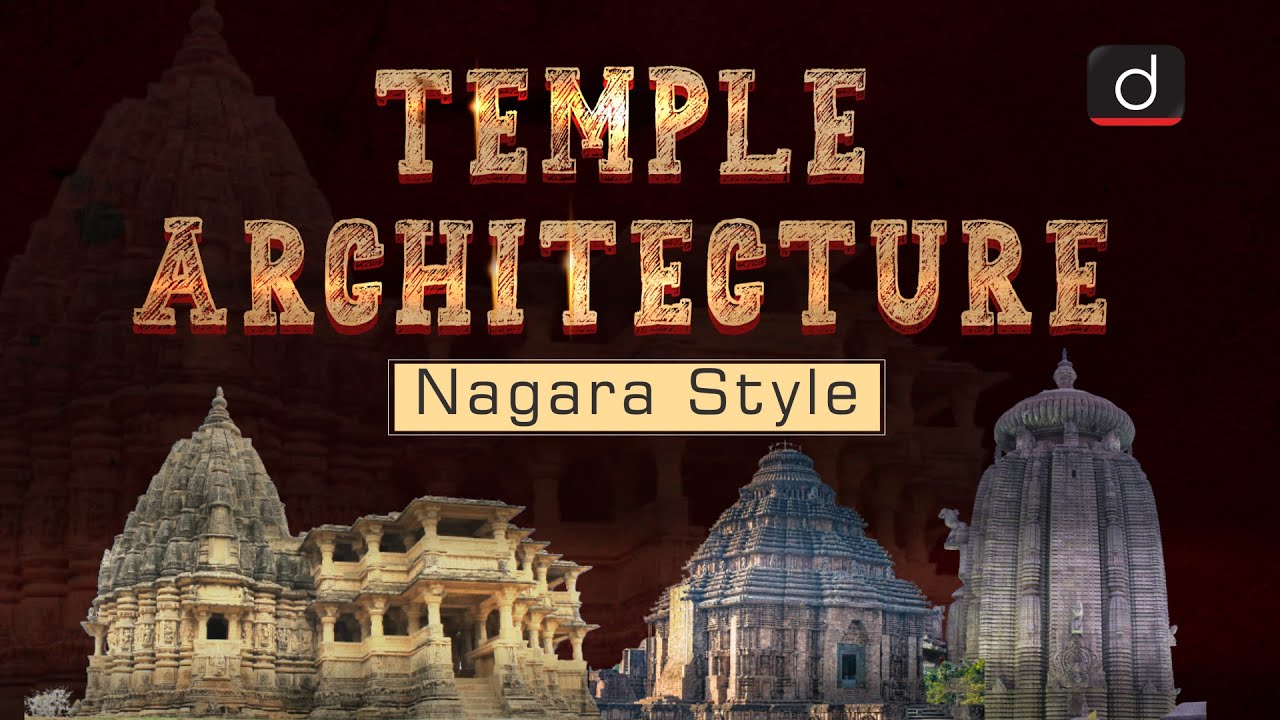
The Central India Temple Architecture represents a profound journey from the modest structural temples of the Gupta Period to the magnificent, ornate edifices of the Chandela Dynasty, characterized by the developing Nagara style. This transition, spanning from the onwards, is crucial for students of art history and competitive exams seeking to understand the evolution of early Hindu temple design and the integration of Tantric influences across regions like Madhya Pradesh, Uttar Pradesh, and Rajasthan.
🎯 In this chapter, you will understand:
- The transition of Central Indian temples from simple flat-roofed designs to complex multi-spired structures.
- The emergence of key architectural features like the garbhagriha, mandapa, curvilinear shikhara, and Panchayatana layout.
- The architectural heights reached by the Chandela Dynasty at Khajuraho.
- The role and unique circular design of Tantric Yogini temples across India.
💡 Why this topic matters: It forms a major part of Indian art and architecture studies, highlighting how local stone craft evolved into iconic North Indian temple design.
🧠 Core Idea: Early temples started as single flat-roofed stone rooms and steadily grew into multi-shrine, towering complexes filled with narrative sculptures.
Evolution of Nagara Style: Central India Temple Architecture from the Gupta to Chandela Period (5th Century CE Onwards)
The architectural narrative of Central India showcases the foundational stages of Hindu temple construction, laying the groundwork for the future Nagara style.
The early surviving structural temples, primarily found across Uttar Pradesh, Madhya Pradesh, and Rajasthan, share a common materiality, being predominantly constructed using locally sourced sandstone. These initial structures from the Gupta Period are characterized by their humility and straightforward, simple design.
- (i) The most ancient structural temples that have endured the test of time are situated in Madhya Pradesh, illustrating an architectural era defined by simplicity and a lack of excessive ornamentation.
- (ii) A fundamental layout often involved a small garbhagriha (sanctum sanctorum) preceded by a modest mandapa, which served as a porch-like extension, typically supported by four pillars.
- (iii) This foundational blueprint provided the essential spatial division necessary for early Hindu worship, marking the beginning of a complex architectural tradition.
Early Structural Temples and Architectural Foundations in Gupta-era Central India
The earliest known temples set the precedent for structural worship spaces, moving beyond cave traditions and defining the rudimentary elements that would later evolve into the grandeur of the Nagara style.
Udaigiri and Sanchi: The Dawn of Flat-Roofed Temple Design
The temples at Udaigiri and Sanchi represent the most rudimentary form of the structural temple, characterized by a fundamental, functional layout and the significant architectural element of a flat roof, indicating the period's technological constraints and design preferences.
- (i) Udaigiri Temple (Vidisha): This structure is integral to a larger complex of Hindu cave shrines, notable for its extremely simple design encompassing a small garbhagriha and an unadorned flat roof, which clearly signals the nascent stage of the architectural evolution.
- (ii) Sanchi Temple: Located in close proximity to the renowned Sanchi Stupa, this temple stands as one of the oldest structural examples to feature the flat roof—a crucial development shared conceptually by both Hindu and Buddhist religious structures of the time.
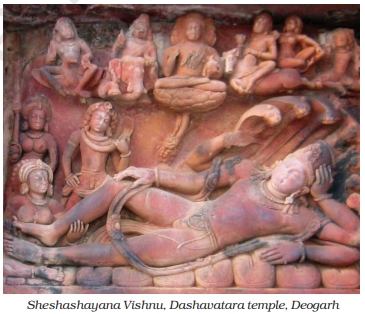
Dashavatar Temple, Deogarh - An early Hindu temple dedicated to the ten avatars of Lord Vishnu, showcasing early Gupta architectural style. Deogarh Temple: The Introduction of Curvilinear Shikhara and Panchayatana Style
Built significantly later, around the , the Deogarh Temple marks a major architectural leap forward, moving past the flat-roofed designs of its predecessors. It is considered a cornerstone of late Gupta temple architecture and a precursor to the fully developed Nagara tradition, exhibiting a distinct shift towards complexity.
- (a) The temple famously adheres to the Panchayatana style, an arrangement where the principal shrine is elegantly encircled by four subsidiary shrines, establishing a sophisticated compositional structure.
- (b) Its defining feature is the presence of a developing curvilinear shikhara (spire), a clear indicator of the emerging Nagara style that would dominate North Indian temple design for centuries.
- (c) The temple's walls are richly adorned with narrative reliefs depicting significant episodes from Hindu mythology, such as Vishnu in Sheshashayana (reclining on the serpent Shesha), Nara-Narayan, and Gajendramoksha.
- (d) Unusually, this temple faces the west, departing from the more common orientation of temples towards the east or north, an orientation that makes it stand out among Gupta era shrines.
Khajuraho Temples: The Climax of Nagara Architecture under the Chandela Dynasty
The Khajuraho group of temples, erected under the patronage of the Chandela Dynasty around the in Madhya Pradesh, represent the pinnacle of the Nagara style, celebrated globally for their architectural refinement and extraordinary sculptural detailing.
Architectural Sophistication and Artistic Richness of Khajuraho
The Khajuraho complex is renowned for its sheer scale, the complexity of its layout (featuring multiple interconnected halls), and the dramatic juxtaposition of towering shikharas and intricately carved facades. While primarily devoted to Hindu deities, the site also includes several notable Jain temples.
- (i) Khajuraho’s temples are elevated on massive stone platforms, giving them an imposing presence and necessitating stairs for access, enhancing their visual prominence over the landscape.
- (ii) The design seamlessly integrates the multiple components of the temple structure—the garbhagriha, mandapa (hall), and ardha-mandapa (porch)—into a cohesive and soaring architectural whole.
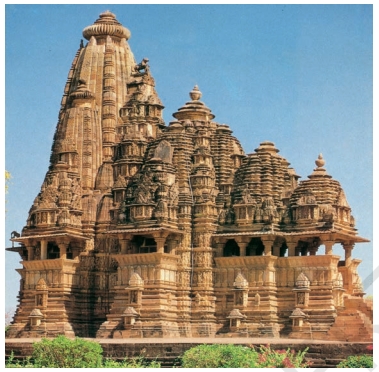
Vishwanatha Temple, Khajuraho - A prominent temple dedicated to Lord Shiva, known for its intricate sculptures and architectural splendor, showcasing the art of the Chandela dynasty. Lakshmana Temple (954 CE): A Defining Example of Nagara Architecture
Dedicated to Lord Vishnu and completed in , the Lakshmana Temple is often cited as the definitive example of the fully realized Nagara style as patronized by the Chandela kings. Its design incorporates every essential element of the mature tradition.
- (a) The structure is a classic Panchayatana temple, featuring the main shrine surrounded by four high-spired subsidiary temples at the corners, reinforcing the cosmic mandala concept.
- (b) Its majestic shikhara rises in a curved, pyramidal fashion, culminating in the standardized crowning elements of the amalaka (a fluted disc) and the kalasha (a vase/pitcher), symbols ubiquitous in all Nagara temples.
- (c) The temple introduced prominent structural embellishments like projecting balconies and verandahs, setting it apart from the more compact, earlier designs observed at sites like Deogarh.
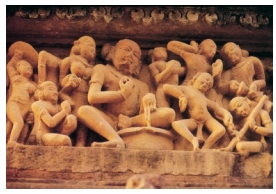
Dance Class Sculpture, Lakshmana Temple, Khajuraho - Intricate sculptures depicting classical dance poses, showcasing the temple’s rich artistic tradition. 
Kandariya Mahadev Temple, Khajuraho - The largest and most ornate temple in Khajuraho, dedicated to Lord Shiva, showcasing the peak of Chandela dynasty’s architectural artistry. Kandariya Mahadeo Temple: Zenith of Medieval Architecture and Intricate Sculpture
Dedicated to Lord Shiva, the Kandariya Mahadeo Temple stands as the largest and most dramatically ornate structure at Khajuraho, symbolizing the peak achievements of medieval Central Indian temple architecture. It showcases an unparalleled integration of massive architectural scale and meticulously detailed sculptural work.
- (i) The temple is a stunning example of the fully developed Nagara style, featuring towering shikharas that seem to cluster and ascend towards the central spire in a breathtaking display of architectural ambition.
- (ii) The entire structure is blanketed in ornate carvings, demonstrating the exceptional skill of the Chandela artisans in adorning the sacred space.
- (iii) It is notably famous for its erotic sculptures, which are integrated into the overall iconographic program. These carvings are understood to represent the harmonious intermingling of the sensual and spiritual realms, portraying them as aspects of a single, unified cosmic experience.
Tantric Worship and the Enduring Legacy of Yogini Temples
A distinctive strand of Central Indian religious architecture is represented by the Yogini temples, which arose during a period of increasing Tantric influence and dedicated to the worship of goddesses.
Chausanth Yogini Temple: An Early Tantric Shrine Dedicated to Goddesses
The Chausanth Yogini Temple is a crucial surviving monument that precedes the grandeur of the Khajuraho complex (built before the ), specifically dedicated to Tantric worship and featuring a unique architectural layout unlike the classical Nagara style.
- (a) The temple is characterized by the construction of numerous small, square shrines, all built from relatively rough-hewn granite blocks, offering a stark contrast to the later, polished sandstone structures.
- (b) These shrines were associated with the worship of Yoginis (goddesses), highlighting the widespread rise of Tantric practices that gained significant momentum between the and .
Geographical Spread of the Yogini Cult Architecture
The influence of the Tantric Yogini cult was not confined to Central India; its unique temples and practices spread across vast geographical areas, indicating a significant religious movement during the early medieval period.
- (i) These specialized temples were constructed throughout Madhya Pradesh and Odisha, demonstrating a strong regional presence of the cult.
- (ii) Evidence of this architectural style and worship extended even to the far south, reaching Tamil Nadu, confirming the pan-Indian influence of Tantric architecture constructed primarily between the and .
⚡ Quick Revision Capsule: Central India Temple Architecture
A summary of major eras, key sites, architectural styles, and landmark features across Central Indian temple history:
| Era / Dynasty | Key Sites & Temples | Architectural Features |
|---|---|---|
| Early Gupta Period () | Udaigiri, Sanchi | Flat roofs, simple square garbhagriha, four-pillared entrance mandapa. |
| Late Gupta Period () | Dashavatar Temple (Deogarh) | Early curvilinear shikhara, Panchayatana style, mythology relief panels. |
| Early Medieval () | Chausanth Yogini Temple | Hypaethral (open-air) circular shrines, built with granite blocks for Tantric deity worship. |
| Chandela Dynasty () | Lakshmana Temple, Kandariya Mahadeo Temple (Khajuraho) | Mature Nagara style, high plinths, interconnected halls, crowned with amalaka and kalasha. |
📝 Summary
The study of Central India Temple Architecture provides essential insights into the formative stages of the Nagara style, tracing its development from the simple, flat-roofed temples of the Gupta Period (such as those at Sanchi) to the sophisticated, multi-spired structures of the Chandela Dynasty at Khajuraho. The evolution, exemplified by the transitional Deogarh Temple and the unique Yogini shrines, showcases a blend of architectural innovation (such as the curvilinear shikhara and Panchayatana layout) and the integration of diverse religious practices, including Tantra. This rich history details core concepts, key dates (like ), and major sites needed to grasp the deep roots of Indian art and cultural heritage.
🚀 Quick Revision Points
Essential facts to review before examinations:
- (i) Early temples in Central India were built using sandstone with flat roofs and basic layouts.
- (ii) Deogarh's Dashavatar Temple introduced the curvilinear shikhara and the Panchayatana layout.
- (iii) The Khajuraho complex represents the peak of the Nagara style under the Chandela Dynasty.
- (iv) Yogini temples highlight the architectural response to Tantric worship practices across India.
- 💡 Exam Tip: Focus on comparing the layout changes between Deogarh (Early Nagara) and Lakshmana Temple at Khajuraho (Mature Nagara) for art and culture questions!
❓ Frequently Asked Questions (FAQ)
Q1: What is the main characteristic of early Gupta temples at Sanchi and Udaigiri?
A1: Early Gupta temples featured flat roofs, a simple square garbhagriha, and a small four-pillared porch (mandapa).Q2: What is the Panchayatana layout?
A2: The Panchayatana layout consists of a main central shrine surrounded by four smaller subsidiary shrines at the corners of a shared platform.Q3: Why are the Khajuraho temples architecturally significant?
A3: They represent the mature peak of the Nagara style with high platforms, ascending clusters of shikharas, and highly detailed sculptural art.