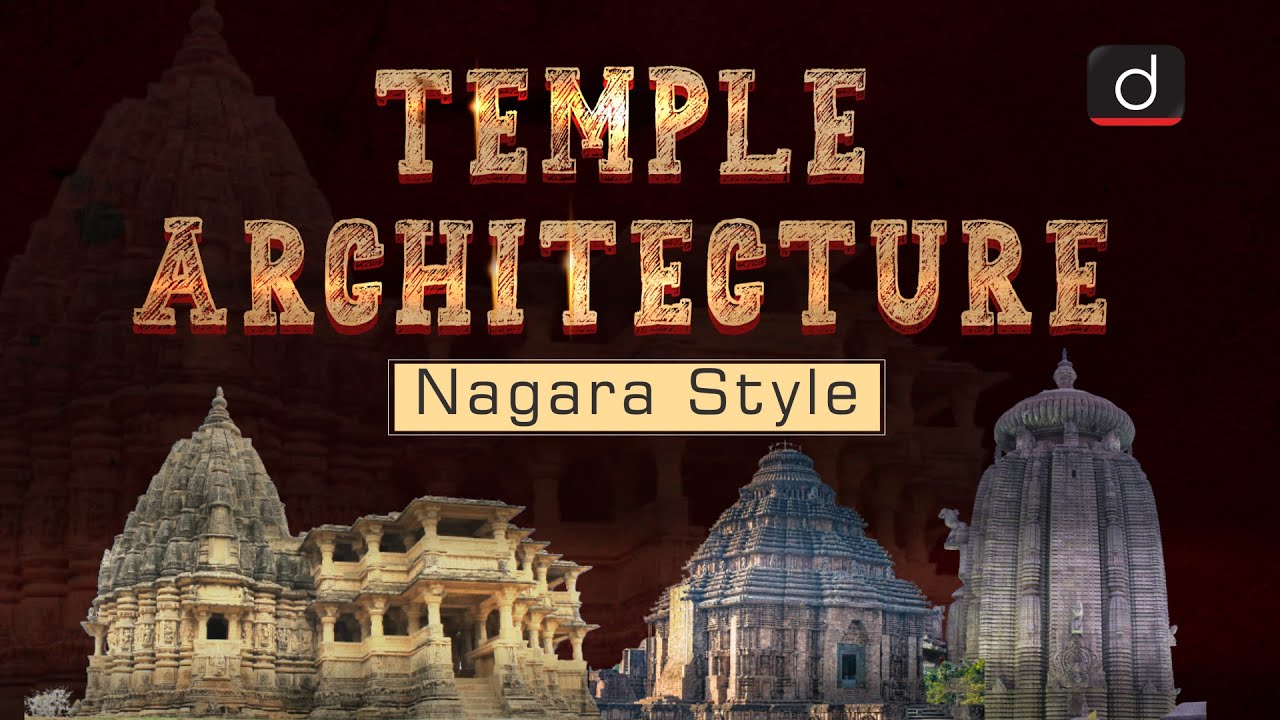
The ancient Hindu Temple architecture represents a thoughtful blending of artistic skills, religious devotion, and cosmic design. It plays a vital role in the study of Indian history and culture. This detailed overview explains essential parts of a temple, including the Garbhagriha and the Mandapa, along with the main building styles known as Nagara, Dravida, and Vesar. It also covers the rich iconography and ornamentation that decorate these sacred spaces. Understanding how spires like the Shikhara and guardian figures like Dvarapalas evolved over offers great value to students preparing for competitive exams in the subject of Indian Art and Culture.
🎯 In this chapter, you will understand:
- The core structural layout and evolution of ancient Hindu temples over time.
- The key differences between Nagara, Dravida, and Vesar architectural styles.
- The functional roles of the Garbhagriha, Mandapa, Shikhara, Vimana, and Vahan.
- The symbolic placement of sacred sculptures, iconography, and decorative motifs.
💡 Why this topic matters: Temple architecture shows how ancient builders expressed spiritual beliefs through precise geometric design and stone carving.
🧠 Core Idea: A Hindu temple acts as a bridge between the human world and the divine, leading a devotee step-by-step toward the main deity inside the sanctum.
Evolution and Core Architectural Elements of Ancient Hindu Temple Design
A Hindu temple, regardless of regional variations, rests on a clear set of building blocks that symbolise the universe and support daily worship rituals. Building a temple was seen as a sacred duty guided by specific rules. This made sure the structure helped humans connect with God, keeping the sacred sanctum at its center.
- (i) The basic form of the temple has stayed the same for thousands of years, providing a dependable starting point for more complex designs.
- (ii) The design mixes sacred geometry with detailed visual stories using a technique called additive geometry.
- (iii) The main goal is to create a physical path for a person's spiritual journey, guiding them from the outside world into the peaceful inner room housing the main deity.
Fundamental Components: Exploring the Basic Form of the Hindu Temple
The earliest temple designs established four main structural parts. Each part served a clear practical and religious purpose during worship.
The Sanctum (Garbhagriha): The Sacred Womb-House
The Garbhagriha, which literally means the "womb-house," is the main spiritual center of the temple complex. It started as a small, simple room with one door. Over , it grew into a larger space while remaining the most sacred area. This room holds the main statue or image of the deity, which is the main focus of all prayer and worship.
- (i) It is the innermost room where the spiritual power of the deity is kept.
- (ii) Its growth from a tiny room to a larger space shows how temple rituals expanded as the central deity became even more important to the community.
The Mandapa: Gateway and Colonnaded Hall
The Mandapa serves as the entrance hall to the main temple. It acts as a middle room between the outside world and the sacred inner sanctum. Designed to welcome visitors, it often looks like an open porch or a large room filled with pillars, giving plenty of space for visitors to gather for group prayers and events.
- (a) The size of the Mandapa shows how large the temple community was and how many visitors it expected to host.
- (b) It is usually decorated with pillars and carved stone stories about the deity, preparing visitors mentally before they step inside to view the main deity.
The Mountain-like Spire: Shikhara (North) and Vimana (South)
This towering roof sits right above the Garbhagriha. It represents the holy mountain named Meru or the central axis of the earth, marking the heavenly home of the deity. Its name and shape change across different regions:
- North India (Nagara Style): The roof is called a curving Shikhara, known for its smooth, curving lines that taper gracefully near the top.
- South India (Dravida Style): The roof is called a Vimana, shaped like a stepped pyramid that gets smaller level by level.
The Vahan and Dhvaj: Mount, Vehicle, and Standard Pillar
Every temple complex includes a special animal mount called the Vahan, which carries the main deity. This statue stands directly along the central path facing the Garbhagriha. Next to it stands a tall flag pole known as the Dhvaj (or Dwajasthambam), which acts as a clear visual landmark and sacred marker for the temple grounds.
- (i) For Lord Shiva, the Vahan is Nandi the bull; for Lord Vishnu, it is Garuda the eagle.
- (ii) Placing these figures along the main central line helps keep the entire layout aligned straight toward the main deity inside.

Major Temple Orders in India: Nagara, Dravida, and Vesar Styles
Indian temple building is grouped into three main styles. These styles are easily recognized by the shape of their high roofs and the regions where they were built.
The Nagara Style: Predominance in North India
The Nagara style is mostly found across North India. Its key feature is the tall, curving Shikhara that rises gently from the base. Unlike southern temples, these usually do not have large outer boundary walls or giant entry gates.
- (i) Regional variations like the Kalinga style in Odisha or the Khajuraho style in Central India show how adaptable the curving Shikhara idea really was.
The Dravida Style: Prevalent in South India
The Dravida style is common throughout South India. It is easy to recognize by its stepped pyramid tower called a Vimana. These temples sit inside large walled compounds with huge, richly decorated gateway towers called Gopurams, which are often taller than the inner shrine itself.
- (a) Most of the complex stone carvings in this style decorate the giant Gopurams and outer walls.
The Vesar Style: Hybrid Architectural Fusion
The Vesar style is considered an independent mixed style. It developed by carefully blending ideas from both Nagara and Dravida traditions. Found mainly in the Deccan region of Central India, it often pairs a southern floor plan with a northern-style roof structure.
- (i) The Vesar style shows how architectural ideas were shared between northern and southern Indian kingdoms over .
Architectural Evolution and the Principle of Additive Geometry
Over time, temples grew larger and featured far more decorations. Builders achieved this without changing the original core layout by using a system called additive geometry. They added stepped projections and wall niches outward from the center, creating more flat surfaces for stone carvings while keeping the central Garbhagriha as the heart of the site.
- (i) This clever building method added visual detail while keeping the worshipper's attention on the main deity.
Sculpture, Iconography, and Ornamentation: The Visual Language of the Temple
Sculptures and wall patterns are not just for decoration. They form an active language that teaches religious ideas and tells classic stories directly through stone.
Iconography: Identifying Deities through Symbols and Mythology
Iconography is the study of sacred images. It helps people recognize different deities through their symbols, hand gestures (mudras), and traditional stories. While the main meanings stayed the same, the actual visual look often adapted to match local culture, community habits, and geographic locations over .
- (i) Learning iconography helps researchers read the deeper spiritual meaning hidden within temple carvings.
Regional and Periodic Styles of Divine Images
Because India is so vast, distinct artistic styles grew in different regions over time. This created subtle variations in how statues were carved, reflecting local artistic preferences and regional religious practices even for the same deity.
- (a) These unique carving styles help historians figure out when and where a specific sculpture or temple was made.
The Strategic Placement of Temple Sculpture and Ornamentation
Every single sculpture had a planned location based on traditional builder manuals and sacred rules:
- (i) River Goddesses: Carvings of Ganga and Yamuna stand near the doorway of the Garbhagriha in North Indian temples, symbolizing spiritual cleaning before entry.
- (ii) Dvarapalas (Doorkeepers): These strong guardian figures stand at the giant entry gates or Gopurams of southern temples to guard the sacred grounds.
- (iii) Guardians at the Entrance: Figures like Mithunas (couples), Navagrahas (nine planets), and Yakshas (nature spirits) sit near entrances as protective guardians to ward off bad energy.
- (iv) Ashtadikpalas (Directional Deities): These eight figures decorate the outer walls of the inner room, each facing one of the eight directions to represent cosmic harmony.
- (v) Subsidiary Shrines: Smaller shrines for related deities are arranged around the main building in a set pattern to complete the worship space.
Elements of Ornamentation: Distinct Decorative Motifs
Several decorative shapes appear regularly across Hindu temple design:
- Gavaksha: An arch-shaped motif resembling a horseshoe, frequently carved onto roof spires and walls.
- Vyala/Yali: A mythical beast made from parts of lions, elephants, or horses, used on supporting pillars and side panels.
- Kalpa-lata: A winding vine pattern that represents growth, nature, and wish-fulfillment.
- Amalaka: A round, grooved stone disc placed on top of the Shikhara in northern temples.
- Kalasha: A decorative pot placed at the very top tip of the spire, symbolizing life and blessings.
⚡ Quick Revision Capsule: Ancient Hindu Temple Architecture
Here is a quick side-by-side comparison of key elements, styles, and decorative motifs used in ancient Indian temples:
| Feature / Component | Primary Style or Location | Key Characteristic & Purpose |
|---|---|---|
| Garbhagriha | All Indian Temples | The innermost sanctum; holds the primary deity image. |
| Mandapa | All Indian Temples | A pillared entrance hall used for public gatherings and rituals. |
| Shikhara | Nagara (North India) | A curving roof spire symbolizing a sacred mountain peak. |
| Vimana | Dravida (South India) | A stepped pyramid tower rising above the sanctum. |
| Gopuram | Dravida (South India) | A tall, grand entrance gateway decorated with sculptures. |
| Vesar Style | Deccan / Central India | A hybrid style mixing northern and southern features. |
📝 Summary
Studying ancient Hindu temple architecture gives clear insight into India's historical, religious, and artistic traditions over . The steady use of key rooms like the Garbhagriha and Mandapa, combined with rich wall carvings, shows an advanced building system. The three regional styles—Nagara, Dravida, and the mixed Vesar style—demonstrate how designs grew more detailed using additive geometry. For students, knowing these parts and the placement of protective figures like Dvarapalas is essential for exam success and helps build a solid understanding of India's built heritage.
🚀 Quick Revision Points
Essential facts to review before examinations:
- (i) The Garbhagriha is the main sanctum room that houses the primary deity statue.
- (ii) The Mandapa acts as a transition hall between the outer world and the inner shrine.
- (iii) Nagara style uses curving towers, while Dravida uses stepped towers with tall Gopuram gates.
- (iv) Figures like Ganga, Yamuna, and Dvarapalas are placed at specific doorways as sacred guardians.
- 💡 Exam Tip: Remember that Nagara temples generally lack outer compound walls, whereas Dravida temples are defined by large boundary walls with massive Gopuram gateways!
❓ Frequently Asked Questions (FAQ)
Q1: What is the primary difference between a Shikhara and a Vimana?
A1: A Shikhara is a curving spire typical of North Indian Nagara temples, whereas a Vimana is a stepped pyramid tower found in South Indian Dravida temples.Q2: What is the function of the Garbhagriha in a temple?
A2: The Garbhagriha (or "womb-house") serves as the sacred inner sanctum where the main deity's statue is kept for worship.Q3: What defines the Vesar style of temple architecture?
A3: The Vesar style is a hybrid architectural tradition that blends features from both northern Nagara and southern Dravida styles, primarily seen in the Deccan region.