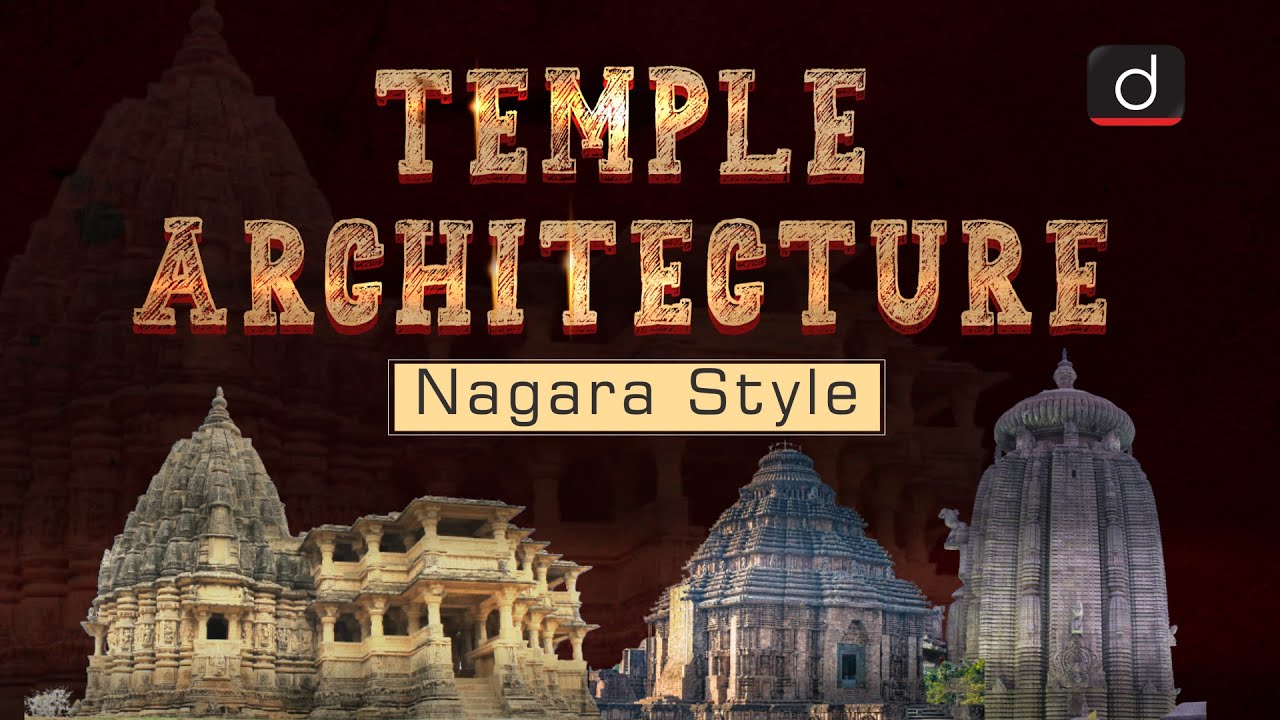
The Nagara style of temple architecture is mainly found across North India. It is a major highlight of Indian Art and Culture, known for its tall, rising shikhara towers and open design without heavy outer walls. Learning about its main parts—like the Latina, Phamsana, and Valabhi types—helps students prepare for exams covering ancient Indian temples from the onward.
🎯 In this chapter, you will understand:
- The primary features that define North Indian Nagara temples.
- The spiritual connection between the garbhagriha and the shikhara tower.
- The three distinct roof styles: Latina, Phamsana, and Valabhi.
- Early historic roots, such as Buddhist influence and the 5th-century Dashavatara Temple at Deogarh.
💡 Why this topic matters: Nagara temple architecture showcases the peak of early Indian design and structural engineering, forming a core topic in art and history exams.
🧠 Core Idea: North Indian Nagara temples build upon elevated bases with soaring mountain-like spires directly above the sacred inner shrine.
The Nagara or North Indian Temple Style: Key Architectural Features and Subdivisions (Ancient to Medieval Period)
The Nagara style established a lasting way of building temples in North India. Its open layout and upward-reaching towers make it stand out from the southern Dravida style.
- (i) The Nagara style is the main architectural method for temples built across North India, creating vertical designs that represent mountain peaks.
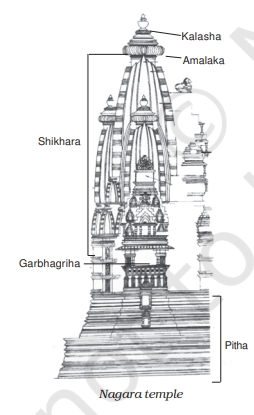
- (ii) Architects built these temples on a high stone platform reached by stairs, lifting the holy space above the surroundings.
- (iii) Unlike South Indian temples, Nagara temples usually do not have large boundary walls or tall entrance gateways called gopurams.
Core Structural Elements and Spiritual Symbolism in Nagara Architecture
Every Nagara temple centers on its main shrine room, making sure the most sacred space connects directly to the high spire above it.
The Centrality of Garbhagriha and Shikhara
The sacred inner room, called the garbhagriha, sits directly under the highest tower, known as the shikhara. This layout places the main deity right at the center of the temple's spiritual structure.
- (i) Placing the garbhagriha directly under the peak symbolizes the sacred mountain Meru, around which all other spaces gather.
- (ii) Builders had the flexibility to adjust details, leading to many regional styles across North India while keeping this main design intact.
- (iii) Wall carvings and stone details guide visitors from the outer world into the calm, central sanctuary.
Evolutionary Shift in Nagara Shikhara Design
Over time, Nagara designs grew from single-tower shrines into multi-spired complexes that added visual depth and symbolic detail.
- (a) Early temples used one main shikhara (such as the basic Latina form) rising straight above the shrine.
- (b) Later designs added smaller side towers called Urushringas clustered around the central spire.
- (c) These grouped spires created a look resembling rising mountain peaks like Mount Kailash.
The Three Major Subdivisions of Nagara Temple Architecture
Although Nagara architecture shares a common tradition, builders created three main roof styles—Latina, Phamsana, and Valabhi—for different parts of the temple complex.
Latina (Rekha-Prasada): The Classic and Soaring Spire
The Latina or Rekha-Prasada style is the most famous spire design, recognized for its gentle curve and tall profile.
- (i) It is the most widespread form of shikhara in North India.
- (ii) It starts on a square base with walls that curve inward smoothly until they meet at a single top point.
- (iii) The clean lines give it a straight, upward flow pointing skyward.
Phamsana: The Broader and Terraced Roof Form
The Phamsana style is broader and shorter than the Latina form, often used over entry halls rather than the main shrine.
- (a) These roofs are shorter and wider at the base than tall Latina spires.
- (b) The roof uses stacked horizontal slabs or steps that rise gently to a single middle point.
- (c) Architects regularly used Phamsana roofs over assembly halls (mandapas), leaving the taller Latina spire for the inner sanctuary.
Valabhi: The Wagon-Vaulted, Rectangular Style
The Valabhi design uses a rectangular floor plan with a rounded, vault-shaped roof inspired by early wooden and rock-cut buildings.
- (i) Unique Structure: It uses a rectangular layout instead of a square base.
- (ii) Vaulted Roof: The roof curves like a wagon vault with a half-barrel shape.
- (iii) Historical Roots: This layout comes from early Buddhist chaitya halls that featured curved roofs.
- (iv) Design Detail: Rounded roof edges copy early builders' techniques using flexible wood or bamboo frames.
⚡ Quick Revision Capsule: Nagara Style Subdivisions
A quick breakdown of the three key roof styles found in North Indian Nagara temples.
| Style Name | Base Plan & Roof Shape | Primary Application |
|---|---|---|
| Latina (Rekha-Prasada) | Square base with gently inward-curving vertical lines | Main garbhagriha spire |
| Phamsana | Broad, stepped horizontal slabs rising to a low point | Entrance halls and mandapas |
| Valabhi | Rectangular base with a barrel-shaped wagon-vaulted roof | Specialized rectangular shrines |
📝 Summary
The Nagara temple style represents a major architectural tradition in North India from the onward. Key elements include building on high stone bases, skipping outer walls and gopurams, placing the main garbhagriha beneath the tallest shikhara, and using three main roof forms: Latina, Phamsana, and Valabhi. Early historic sites like the 5th-century Dashavatara Temple in Deogarh demonstrate how these structural ideas developed over time.
Historical Influences and Early Examples of Nagara Principles
Nagara architecture developed step-by-step by building on older structural traditions in India.

Dashavatara Temple at Deogarh - Built in the 5th century CE, showing early Nagara architectural forms. Architectural Debt to Buddhist Chaitya Halls
early Hindu temples borrowed useful design shapes from rock-cut sanctuaries built during earlier centuries.
- (i) The Valabhi roof design directly adapted features from rock-cut Buddhist chaitya halls.
- (ii) The vaulted ceilings of those older halls offered a clear model for long rectangular temple roofs.
- (iii) Traditional wood and bamboo construction methods also influenced the final curved forms of Valabhi roofs.
The Dashavatara Temple at Deogarh: A Fifth Century Precedent
Built during the under the , the Dashavatara Temple at Deogarh gives us one of the earliest working examples of Nagara style elements.
- (a) It is widely studied as a key surviving temple from the .
- (b) Its layout clearly shows early Nagara choices, such as an elevated shrine base and a focused spire.
- (c) Fine stone panels show the Dashavatara (ten avatars) of Lord Vishnu, connecting early religious art with stone architecture.
🚀 Quick Revision Points
Essential facts to review before examinations:
- (i) Nagara temples are built on a high stone platform without outer boundary walls or towering gopurams.
- (ii) The primary deity sits inside the garbhagriha, directly under the main shikhara tower.
- (iii) The Latina spire has a square base with curved lines; Phamsana is stepped and broad; Valabhi is rectangular with a barrel roof.
- (iv) The Dashavatara Temple at Deogarh is an early example of Nagara architecture from the .
- 💡 Exam Tip: Focus on distinguishing between Latina, Phamsana, and Valabhi roof types, and remember that Nagara temples lack the grand entrance gateways (gopurams) seen in South Indian Dravida architecture.
❓ Frequently Asked Questions (FAQ)
Q1: What is the main difference between Nagara and Dravida temple styles?
A1: Nagara temples (North India) feature curving spires and do not have outer walls or tall gate towers (gopurams). Dravida temples (South India) are enclosed by large boundary walls and feature pyramid-shaped towers (vimanas) with prominent gateways.Q2: What are the three main types of Nagara spires?
A2: They are Latina (tall curving tower), Phamsana (broad stepped roof), and Valabhi (rectangular barrel-vaulted roof).Q3: Why is the Dashavatara Temple at Deogarh historically important?
A3: Built in the during the , it is one of the earliest surviving temples displaying key early Nagara style architectural features.