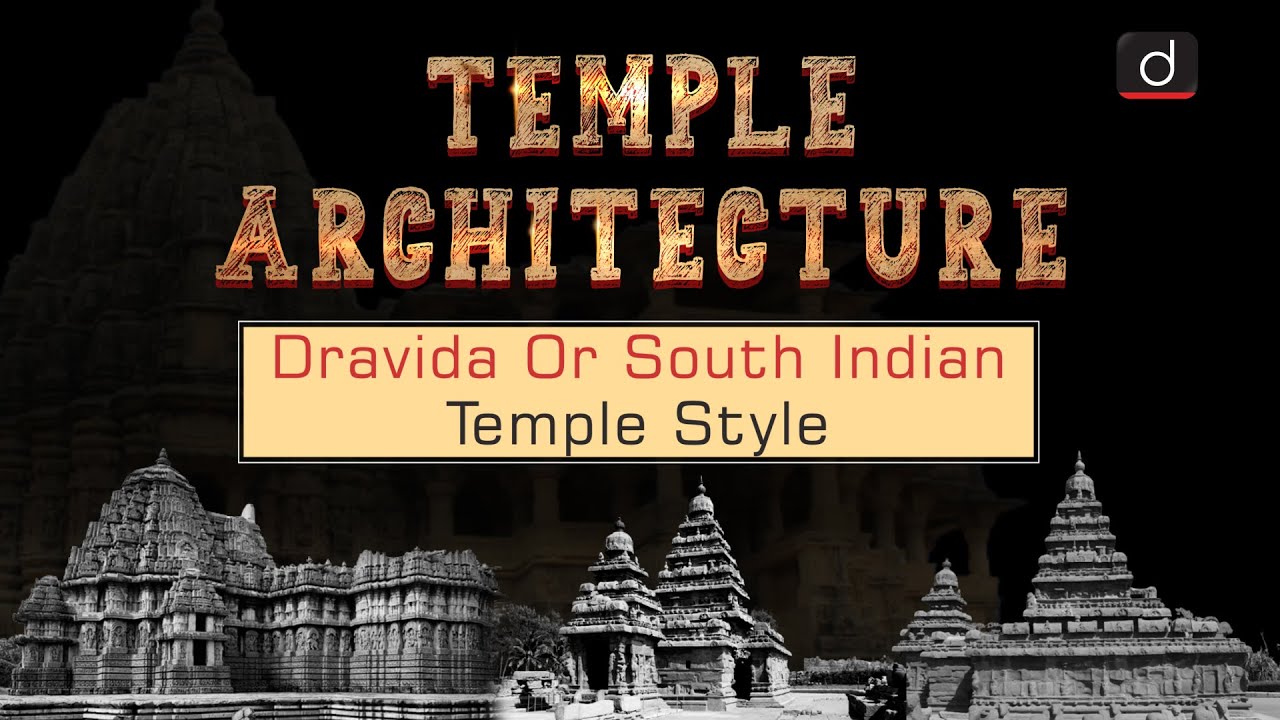
Embark on a detailed exploration of South Indian Temple Architecture, focusing on the majestic Dravida and unique Vesara styles, crucial for students preparing for art and culture exams. This guide highlights the evolution from rock-cut monuments to towering structural marvels like the Brihadeshwara and Meenakshi Temples, showcasing their rich cultural heritage and architectural significance across various dynasties like the Pallavas, Cholas, and Hoysalas over centuries of development.
🎯 In this chapter, you will understand:
- The structural features of the Dravida style, including gopurams, vimanas, and compound walls.
- The five canonical shapes of Dravida temple towers and their design rules.
- The artistic shifts from rock-cut shrines under the Pallavas to grand Chola temples like Brihadeeshwarar.
- The hybrid Vesara style developed by the Rashtrakutas, Chalukyas, and Hoysalas in the Deccan region.
💡 Why this topic matters: Understanding South Indian temple architecture helps clear key history and culture exam questions while revealing how these structures served as ancient socio-economic hubs.
🧠 Core Idea: South Indian temple building shifted from early rock-cut caves to walled Dravida complexes with tall gateways, alongside the blended Vesara style of the Deccan.
A Journey Through Dravida and Vesara Temple Architecture: Pinnacle of South Indian Temple Styles (6th Century CE Onwards)
The Dravida Style emerged as a distinct, fortress-like architectural tradition in the southern Indian peninsula, creating vast temple complexes that evolved from simple shrines into dynamic cultural and administrative hubs.
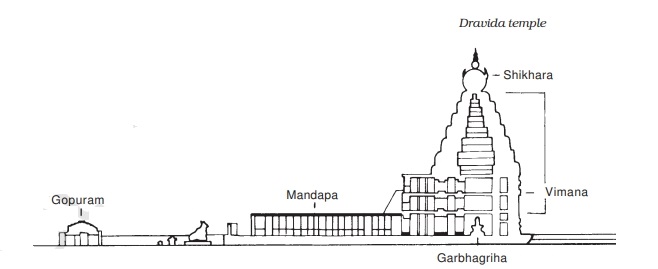
- (i) Enclosed Sanctity: Unlike the relatively open Nagara (North Indian) temple style, a key defining feature of the Dravida temple is its enclosure within a massive compound wall, signifying a clear boundary between the sacred and the profane.
- (ii) The Grand Gateway (Gopuram): The entrance to this sacred enclosure is marked by a towering and elaborately sculpted entrance gateway called the gopuram, placed strategically at the centre of the front wall.
- (iii) The Stepped Pyramid Tower (Vimana): The central tower housing the main deity is known as the vimana, especially in Tamil Nadu. It is characterized by its geometrically rising, stepped-pyramid shape, a stark contrast to the curvilinear shikhara of the North.
- (iv) The Crowning Element (Shikhara): In South Indian nomenclature, the term ‘shikhara’ is reserved for the crowning element atop the vimana, which is typically a small, circular, or octagonal cupola (like a miniature stupika), functionally equivalent to the amlaka and kalasha of the Nagara tradition.
- (v) Fierce Guardians (Dvarapalas): Instead of the sensual mithuna sculptures or river goddesses (Ganga and Yamuna) common in North Indian temple entrances, South Indian temples are traditionally guarded by sculptures of fierce-looking dvarapalas (door-keepers).
- (vi) The Temple Tank: A large water reservoir or temple tank is an integral feature, almost always found within the enclosed boundaries of the temple complex, serving ritual and community purposes.
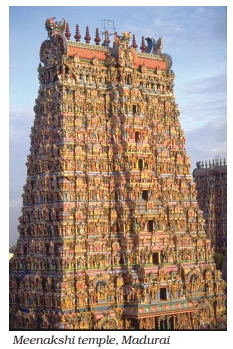
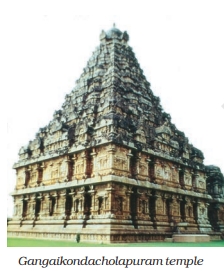
- (vii) Evolving Layout: The original main temple often has one of the smallest towers, being the oldest structure. As the complex grew over time, new, taller boundary walls were added, leading to progressively loftier gopurams, while the central vimana remained relatively smaller—a key difference from the cluster of towers seen in North India.
- (viii) The Temple as a Civic Centre: Beyond religious function, Dravida temples, especially in towns like Kanchipuram, Thanjavur, Madurai, and Kumbakonam, evolved into powerful, rich administrative and economic centers, controlling vast tracts of land and significantly shaping urban life.
Understanding the Subdivisions and Shapes of Dravida Temples
The Dravida architectural style is not monolithic but is classified into five basic shapes, which often dictated the overall temple plan and the form of the central vimana, reflecting specific iconographic requirements of the enshrined deity.
The Quintet of Canonical Dravida Temple Shapes
The classification reveals the technical foundation of Dravida design, where the fundamental geometry of the structure (the vimana) was categorized into specific, standardized forms for better search visibility, demonstrating the precision of South Indian architectural canons.
- (i) Square: Known as kuta or caturasra, this is the most common and fundamental shape used for the vimana.
- (ii) Rectangular: Termed shala or ayatasra, providing an elongated plan.
- (iii) Elliptical/Apsidal: Called gaja-prishta (elephant-backed), this shape is historically significant as it evolved from the earlier Buddhist apsidal chaitya halls, featuring a distinctive wagon-vaulted roof.
- (iv) Circular: Known simply as vritta, representing a radial plan.
- (v) Octagonal: Designated as ashtasra, featuring an eight-sided plan.
Iconography, Deity, and Architectural Uniqueness
The shape and overall plan of a temple were frequently determined by the iconographic nature of the deity being consecrated within the shrine. While these five shapes provide a framework, the historical execution saw different shapes combined across various periods and regions, resulting in the diverse and unique South Indian architectural landscape.
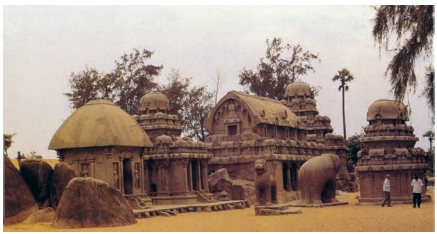
Five Rathas Temple, Mahabalipuram - A group of monolithic rock temples, each carved from a single piece of stone, representing the foundational Dravidian style of architecture.
The Pallava Dynasty: Pioneers of Dravida Temple Architecture (6th to 8th Century CE)
The Pallavas were instrumental in the initial development of the Dravida style, transitioning from early rock-cut structures to grand structural temples, laying the foundation for later Chola magnificence.
Pallava Power and the Shift from Rock-Cut to Structural Edifices
The Pallavas rose to prominence in Tamil Nadu from the , having originated in the Andhra region. Despite being primarily Shaivite, their art was significantly influenced by the long-standing Buddhist history of the Deccan and they maintained strong cultural ties with South-East Asia. The earliest Pallava temple architecture was rock-cut, exemplified by the rathas (chariots) at Mahabalipuram, which later evolved into complex structural buildings.
- (i) Key Rulers: Ruler Narasimhavarman I (also known as Mamalla) was pivotal, expanding the empire and overseeing major construction at the site that now bears his name, Mamallapuram (Mahabalipuram).
- (ii) Architectural Stages: The shift from sculpting temples out of existing rock face to constructing them by assembling stone blocks was a critical technological and artistic milestone.
The Shore Temple at Mahabalipuram: A Testament to Pallava Grandeur
Built likely during the reign of Narasimhavarman II (), the Shore Temple stands as a prime example of later Pallava structural architecture and one of the oldest structural temples of its kind, overlooking the Bay of Bengal.
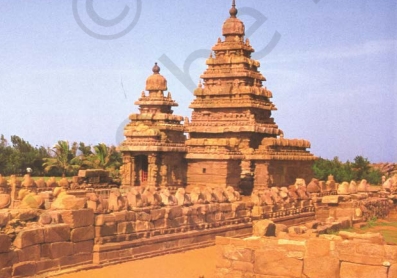
Shore Temple, Mahabalipuram - A UNESCO World Heritage site, this temple overlooking the Bay of Bengal is a prime example of Dravidian architecture, built during the Pallava rule. - (a) Unique Orientation: The temple is unusual in its orientation, facing the east and housing three separate shrines—two dedicated to Shiva (one facing east, one west) and a central one to Vishnu, an arrangement that suggests complex changes in patronage over time.
- (b) Architectural Components: The complex incorporates an early form of the gopuram, a water tank, and numerous sculptures, particularly of Nandi (Shiva's mount).
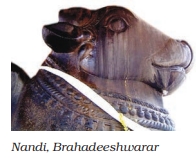
Nandi Maharaj, Brihadeeshwarar Temple - A majestic statue of Nandi, the bull, in front of the grand Brihadeeshwarar Temple in Thanjavur, a recurring motif in Dravidian temple art. - (c) Environmental Impact: The coastal location has subjected the temple's intricate carvings and sculptures to severe damage due to erosion from the salt-water laden air.
The Brihadeeshwarar Temple: Zenith of Chola Dravida Architecture
Completed during the reign of Rajaraja Chola, the Brihadeeshwarar (or Rajarajeswara) Temple in Thanjavur is a monumental achievement, representing the absolute peak of the Chola empire's architectural might around .
Architectural Scale and Distinctive Features of the Thanjavur Temple
This temple is renowned for being the largest and tallest of all Indian temples of its time, demonstrating unparalleled mastery in engineering and design, thus becoming a pivotal point of study for history students.
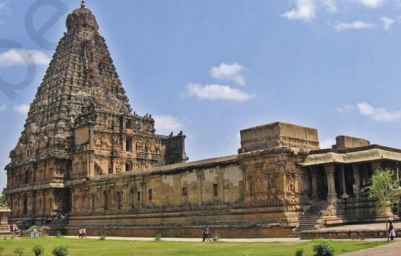
Brihadeeshwarar Temple, Thanjavur - A monumental temple dedicated to Lord Shiva, known for its massive vimana and intricate carvings, a pinnacle of Chola architecture. - (i) Towering Vimana: The pyramidal, multi-storeyed vimana soars to an astonishing 70 meters in height, dominating the landscape.
- (ii) Monolithic Crowning Element: It is crowned by a single, monolithic shikhara, shaped like an octagonal stupika, which is believed to have been lifted to the top using a complex ramp system.
- (iii) Gateway Grandeur: The complex is entered through two large gopurams, featuring elaborate sculptural schemes that announce the power and piety of the Chola kings.
- (iv) Artistic Decoration: The vimana is richly decorated with hundreds of stucco figures, though some of these detailed additions may date from the later Maratha period.
- (v) Central Sanctuary: The main deity, Shiva, is enshrined in the form of a massive lingam, situated within a two-storeyed sanctum.
- (vi) Narrative Art: The walls surrounding the sanctum are adorned with expansive mythological narratives depicted through detailed sculptures and remnants of ancient painted murals, showcasing the artistic sophistication of the Chola period.
The Deccan Architectural Blend: Emergence of the Hybrid Vesara Style
In regions such as Karnataka, temple construction was not purely Nagara or Dravida. This cultural confluence gave rise to a distinctive hybrid style, which became formally known as Vesara after the , blending structural elements from both northern and southern traditions.
The Kailashnath Temple, Ellora: Rashtrakuta's Monolithic Marvel
The Kailashnath temple at Ellora, built under the Rashtrakuta dynasty, is a monumental feat, considered one of the most significant achievements of Deccan architecture, a complete Dravida temple carved entirely out of a single living rock.
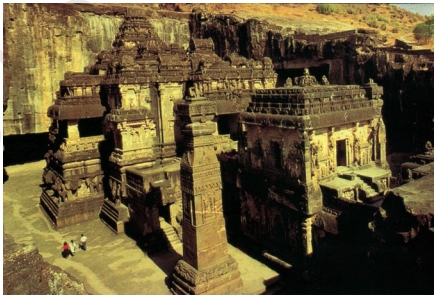
Kailashnatha Temple, Ellora - A rock-cut temple dedicated to Lord Shiva, this architectural marvel was carved from a single monolithic rock, showcasing the zenith of Indian rock-cut architecture during the Rashtrakuta period. - (i) Dravida Features: It incorporates all the characteristics of the Dravida style, including a Nandi shrine, a gopuram-like entrance, surrounding cloisters, subsidiary shrines, and an imposing tower.
- (ii) Sculptural Dynamism: The Rashtrakuta phase at Ellora is known for its dynamic, often larger-than-life sculptures, imbued with a sense of grandeur and movement.
Chalukya and Hoysala Contributions to Deccan Temple Styles
The Western Chalukyas and later the Hoysalas refined the regional styles, officially developing the Vesara tradition by skilfully incorporating and synthesizing features from both Nagara and Dravida architectural schools.
Western Chalukya Architecture: Synthesis at Badami and Pattadakal
The Western Chalukyas, who established their base around Badami in under Pulakesin I, pioneered early structural temples and rock-cut caves, famously incorporating diverse regional styles to create hybridized temples.
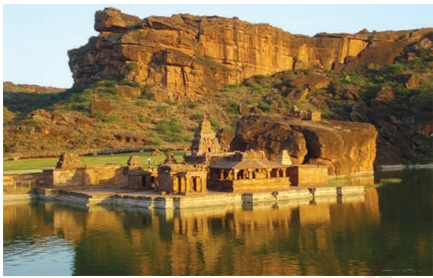
Temple at Badami - Known for its rock-cut architecture, Badami’s temples are a blend of Hindu and Jain influences, showcasing the region’s rich religious history under the Chalukyas. - (a) Hybrid Examples: The Virupaksha Temple at Pattadakal is a celebrated example of this synthesis, demonstrating an expert amalgamation of styles.

Virupaksha Temple, Pattadakal - A fine example of Chalukyan architecture, this temple is dedicated to Lord Shiva and is part of the UNESCO World Heritage site of Pattadakal. - (b) Unique Designs: The Durga Temple at Aihole is noteworthy for its unique apsidal shrine design, which directly echoes the earlier form of Buddhist chaitya halls, topped with a Nagara-style shikhara, perfectly illustrating the hybridization.
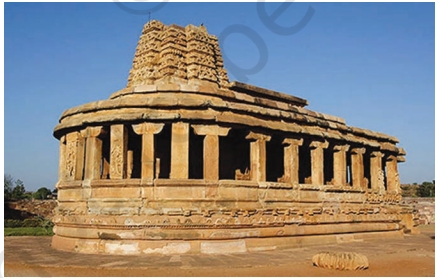
Durga Temple, Aihole - A historic temple known for its unique circular/apsidal design and its association with early Chalukyan architecture.
Hoysala Architecture: The Intricate Star-Shaped Temple Design
The Hoysalas, rising after the decline of the Cholas and Pandyas, became the prime architects of the Vesara style. Their famous temples at Belur, Halebid, and Somnathpuram are celebrated for their star-shaped plans and elaborate, deep carvings made possible by the use of soft soapstone.

Somnathpuram Temple - Located in Karnataka, this Hoysala temple is a masterpiece of sculptural art, dedicated to Lord Shiva, showcasing the complex Hoysala plan. - (i) Craftsmanship: The soft nature of the soapstone enabled extremely intricate carving, particularly of the deities' jewelry, making their temples a showcase of unmatched sculptural detail.
- (ii) Hoysaleshvara Temple: The temple at Halebid, dedicated to Shiva as Nataraja, is a double building featuring a dedicated hall for music and dance, emphasizing the temple's role as a cultural centre.
- (iii) Frieze Detailing: The carvings on the temple friezes, such as the continuous procession of elephants, are considered some of the finest examples of Hoysala craftsmanship, illustrating mythological and historical narratives.
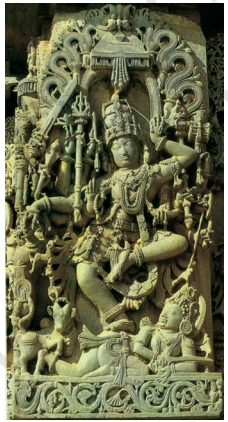
Nataraja Sculpture, Halebid - An exquisite sculpture of Lord Shiva in his cosmic dance, showcasing the intricate Hoysala craftsmanship and detailed use of soapstone.
Vijayanagara Architecture: A Synthesis of Dravida and Islamic Influences
The Vijayanagara kingdom, founded in , became a powerful architectural force, known for seamlessly integrating existing Dravida temple styles, particularly Chola ideals, with newer Islamic architectural influences, reflecting an era of immense wealth and cultural fusion.
The Legacy of Wealth, Exploration, and Architectural Fusion
The architecture of the Vijayanagara empire represents the pinnacle of cultural and artistic exchange, creating unique temple complexes that continued the tradition of monumental gopurams while incorporating innovative structural elements that reflected the kingdom’s status as an influential centre for trade and exploration.
Summary: The Enduring Importance of Dravida and Vesara Temple Styles for Students
The study of South Indian Temple Architecture, particularly the development from Pallava rock-cut caves to Chola's towering vimanas like the Brihadeshwarar Temple, and the subsequent hybrid Vesara style mastered by the Chalukyas and Hoysalas, is critically important for students. These architectural styles—defined by the enclosed compound, the towering gopuram, and the pyramidal vimana—are fundamental examples of India's rich cultural and artistic history, offering profound insights into the political, religious, and economic life of the Pallava, Chola, and Deccan dynasties across centuries.
⚡ Quick Revision Capsule: South Indian Temple Styles Comparison
A side-by-side technical overview summarizing key South Indian architectural traditions for quick exam review:
| Architectural Style | Key Royal Patrons | Defining Architectural Features |
|---|---|---|
| Dravida (Early Phase) | Pallavas () | Transition from rock-cut rathas to structural shrines like the Shore Temple; early gopurams. |
| Dravida (Mature Phase) | Cholas () | Massive compound walls, multi-storeyed vimanas up to 70m, and tall gopurams (Brihadeeshwarar Temple). |
| Vesara (Rock-Cut Hybrid) | Rashtrakutas () | Monolithic top-down excavations blending North-South elements (Kailashnath Temple at Ellora). |
| Vesara (Deccan Synthesis) | Western Chalukyas () | Synthesis of Nagara and Dravida features; unique apsidal designs (Durga Temple at Aihole). |
| Hoysala Style | Hoysalas () | Star-shaped platform layouts, multiple shrines, and detailed soapstone relief carvings. |
📝 Summary
South Indian temple architecture evolved from 6th-century Pallava rock-cut caves into vast, walled Chola temple complexes featuring towering vimana spires and multi-tiered gopuram gateways. Simultaneously, the Deccan region fostered the hybrid Vesara style, blending northern and southern architectural rules into intricate, star-shaped stone structures across Karnataka and Maharashtra.
🚀 Quick Revision Points
Essential facts to review before examinations:
- (i) The Dravida temple layout is defined by a central vimana, a crowning shikhara, surrounding walls, and tall gopurams.
- (ii) Pallava architecture shifted from monolithic rock-cut shrines at Mahabalipuram to structural stone buildings like the Shore Temple.
- (iii) The Chola Brihadeeshwarar Temple in Thanjavur stands 70 meters high and features an 80-ton monolithic stone cupola.
- (iv) Vesara architecture blends northern Nagara and southern Dravida styles, best seen in Chalukya and Hoysala soapstone structures.
- 💡 Exam Tip: Remember that in Dravida architecture, "Shikhara" refers only to the top crowning dome, whereas in Nagara architecture, "Shikhara" refers to the main tower itself!
❓ Frequently Asked Questions (FAQ)
Q1: What is the main difference between a Vimana and a Shikhara in South Indian temples?
A1: In Dravida architecture, the entire multi-storeyed pyramidal tower above the sanctum is called the vimana, while the term shikhara refers only to the small circular or octagonal crowning dome at the very top.Q2: What defines the Vesara style of architecture?
A2: The Vesara style is a hybrid architectural tradition that originated in the Deccan region, selectively combining structural elements of the northern Nagara style and southern Dravida style.Q3: Why did the Hoysala dynasty use soapstone for their temples?
A3: Soft soapstone allowed Hoysala sculptors to execute extremely intricate, high-relief carvings and fine ornamental details, as seen in the Hoysaleshvara Temple at Halebid.