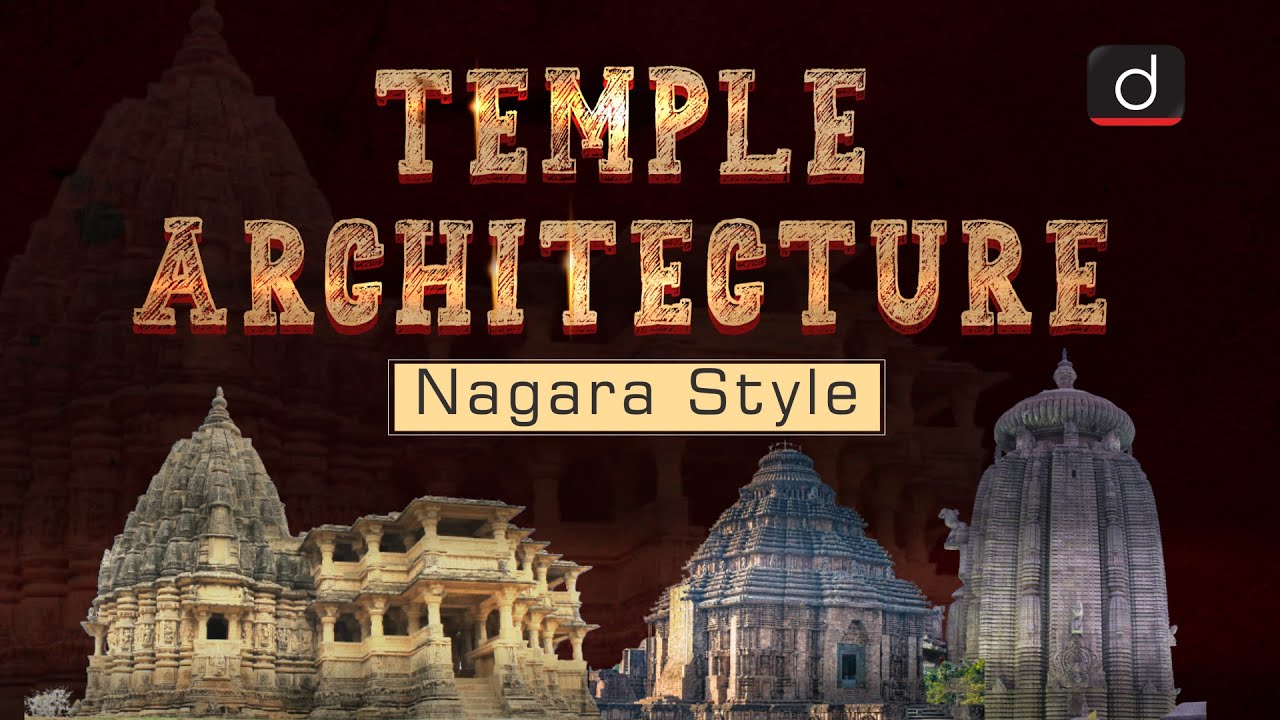
Embark on a captivating journey through the evolution of Indian temple architecture, a cornerstone of Ancient and Medieval India's cultural legacy. This detailed exploration, crucial for students preparing for comprehensive examinations, reveals the primary styles—the northern Nagara, the southern Dravidian, and the blended Vesara—showcasing how religious devotion sculpted the landscape with enduring monuments like Khajuraho, Konark, and the magnificent Brihadeshwara Temple. Understanding these intricate structural and sculptural forms is key to grasping India's profound artistic history.
🎯 In this chapter, you will understand:
- The transition from early stupas to permanent stone temples in ancient India.
- Key layout plans: Sandhara, Nirandhara, and Sarvatobhadra.
- Essential elements of Nagara style temples like the Garbhagriha and Shikhara.
- Prominent archaeological sites including Nachna-Kuthara, Deogarh, and Eran.
💡 Why this topic matters: Sacred temple structures form the largest surviving body of artistic and structural evidence from ancient and medieval India.
🧠 Core Idea: Religious devotion led to stone temple building that evolved into three main regional styles: Nagara, Dravidian, and Vesara.
Indian Temple Architecture and Sculptural Styles: Tracing the Evolution of Nagara, Dravidian, and Vesara Traditions (Ancient to Medieval Periods)
The overwhelming majority of surviving artistic and structural evidence from Ancient and Medieval India is intrinsically linked to religious faith and practice.
The historical record reveals a profound focus on sacred spaces. While everyday domestic structures were made from perishable materials like wood and clay that rotted away over time, religious buildings built from stone have stood firm through the centuries, forming the backbone of Indian architectural history.
- (i) Most of the significant art and architectural remains from and India were created for religious purposes.
- (ii) Everyday structures such as homes were built using wood and clay, which naturally decayed over the centuries.
- (iii) This study focuses on various temple designs across India, highlighting Hindu temples along with key examples of Buddhist and Jain temples.
- (iv) Local shrines built for village deities or forest spirits were constructed using non-durable materials, causing them to disappear over time.
Early Temple Construction: The Formative Phases and Shrine Typologies
The early phase of temple building saw the steady growth of stupas alongside early Brahmanical temples. This marked the start of placing sacred images inside decorated buildings that displayed stories from the Puranas.
Transition from Stupa to Brahmanical Shrine: Incorporating Mythological Narratives
During this period, builders continued making large stupas while also constructing dedicated Brahmanical temples to house statues of gods. Temple walls became visual storyboards decorated with sacred tales from the Puranas to guide and teach worshippers. Every temple was built around one primary image placed in the main sanctuary.
- (i) Builders continued making stupas while developing dedicated Brahmanical temples side by side.
- (ii) Temple walls featured carved scenes and narratives from the Puranas that served as visual lessons for visitors.
- (iii) The main sanctuary always centered on an image of the principal deity.
Typologies of Early Temple Shrine Layouts: Sandhara, Nirandhara, and Sarvatobhadra
Early architects categorized temples based on their interior floor plans, particularly how devotees walked around the main shrine. The three main layouts were Sandhara, Nirandhara, and Sarvatobhadra.
- (a) Sandhara: A temple layout built without a covered inner pradakshinapatha (circumambulatory path).
- (b) Nirandhara: A temple layout built with an enclosed inner pradakshinapatha for walking around the shrine.
- (c) Sarvatobhadra: An advanced temple style designed to be open and accessible from all four sides.
Notable Sites and Structural Simplicity of Formative Period Temples
The early period produced several key sites that highlight these initial designs. Early shrines, such as the Shiva Temple at Nachna-Kuthara, were simple structures. They laid out a basic floor plan featuring three simple connected spaces that later grew into massive medieval complexes.
- (i) A prime example from this early era is the temple at Deogarh in Uttar Pradesh.
- (ii) Key sites in Madhya Pradesh near Vidisha—including Eran, Nachna-Kuthara, and Udaygiri—show how early stone temples were designed.
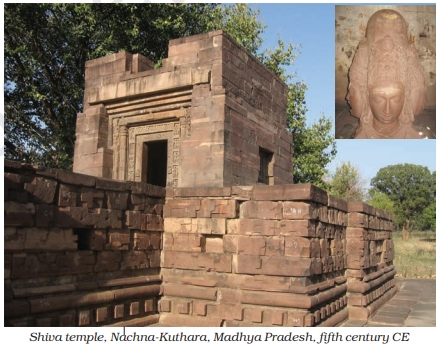
Shiva Temple at Nachna Kuthara - A seminal early stone temple dedicated to Lord Shiva, located in Madhya Pradesh, demonstrating the foundational elements of Nagara style architecture with noteworthy, ancient sculptural work. - (iii) The standard plan for these early simple structures included three basic areas:
- Veranda: An entry porch or front walkway.
- Mandapa: A main hall used for gathering and prayer.
- Garbhagriha: The small inner sanctum at the back where the main deity rested.
Essential Architectural Elements: Defining the Nagara Style Temple
Northern temples built during this era followed the Nagara style, which used key design elements that eventually spread across North India to represent a sacred cosmic mountain peak.
Key Components of Nagara Temple Architecture: Shikhara, Garbhagriha, Amalaka, Kalasha, Pitha
The design of these stone temples relied on specific symbolic components. Master builders standardized elements like the base platform, the tall spire, and the inner shrine to define the full Nagara style.
- (i) Garbhagriha: The small inner sanctum (meaning "womb room") that houses the primary idol and forms the spiritual center of the temple.
- (ii) Shikhara: The tall, curving tower built over the Garbhagriha in northern temples, representing a mountain peak.
- (iii) Amalaka: A ribbed, disc-like stone piece set at the top of the Shikhara.
- (iv) Kalasha: A decorative jug-like finial sitting above the Amalaka as a sign of good fortune and abundance.
- (v) Pitha: The raised stone base or platform that supports the entire temple structure.
- (vi) Together, these elements form the core structural framework of the northern Nagara style.
⚡ Quick Revision Capsule: Indian Temple Architecture
Use this reference table to review the main architectural features, layout options, and historical sites of early Indian temples.
| Category | Key Term / Feature | Description & Significance |
|---|---|---|
| Temple Styles | Nagara Style | Northern architectural style known for curving Shikhara towers, Amalaka discs, and raised platforms. |
| Layout Types | Sandhara | Temple layout built without an enclosed circumambulatory path around the sanctum. |
| Layout Types | Nirandhara | Temple layout built with an enclosed path (pradakshinapatha) for walking around the idol. |
| Layout Types | Sarvatobhadra | Open temple plan designed with entryways accessible from four directions. |
| Main Sanctum | Garbhagriha | The central inner room housing the main deity image, forming the heart of the shrine. |
📝 Summary
The study of Indian temple architecture across and times reveals how early stone shrines grew into the majestic Nagara and Dravidian traditions. These monuments—featuring essential parts like the Garbhagriha, Shikhara, and Amalaka—preserve important historical records, myths from the Puranas, and ancient engineering methods. For students, learning layout variations such as Sandhara and Nirandhara along with key early sites like Nachna-Kuthara and Deogarh provides a strong foundation for exam success and a clearer understanding of India's cultural past.
🚀 Quick Revision Points
Essential facts to review before examinations:
- (i) Early temples developed from basic three-room plans featuring a veranda, a Mandapa hall, and a Garbhagriha sanctum.
- (ii) Everyday buildings made of wood and clay perished, while stone temples survived over time.
- (iii) Interior layouts were classified into three types: Sandhara (without inner walkway), Nirandhara (with inner walkway), and Sarvatobhadra (open from all sides).
- (iv) Temple wall carvings illustrated popular stories from sacred texts like the Puranas.
- 💡 Exam Tip: Pay close attention to the distinction between Sandhara (no enclosed walkway) and Nirandhara (with enclosed walkway) layouts, as this detail frequently appears in art and culture exam questions!
❓ Frequently Asked Questions (FAQ)
Q1: What are the three main styles of temple architecture in India?
A1: The three primary regional styles are the northern Nagara style, the southern Dravidian style, and the hybrid Vesara style.Q2: What is the difference between Sandhara and Nirandhara layout plans?
A2: A Sandhara layout lacks an enclosed inner circumambulatory path (pradakshinapatha), whereas a Nirandhara layout includes an inner covered path around the sanctum.Q3: What are the primary structural parts of a Nagara style temple?
A3: A typical Nagara temple stands on a Pitha platform, containing an inner Garbhagriha sanctum topped by a curved Shikhara tower, an Amalaka stone disc, and a crowning Kalasha finial.