The Indo-Islamic Architecture is a profound synthesis of diverse cultural expressions, marking a significant chapter in the structural history of the Indian subcontinent. Emerging across , this unique style seamlessly integrated traditional Indian building practices with the arcuate designs brought by Muslim patrons, introducing key features like arches, domes, and Pietra Dura techniques. This topic is crucial for students preparing for competitive exams, offering essential insights into India's rich cultural heritage and architectural evolution from the Delhi Sultanate through the Mughal era.
🎯 In this chapter, you will understand:
- The transition from trabeate principles to new arcuate construction methods like arches and domes.
- Regional variations in building designs across Imperial, Provincial, Deccani, and Mughal traditions.
- Distinctive decorative skills including Jali lattice work, Pietra Dura stone inlays, and tile craftsmanship.
- The symbolic and practical roles of forts, minars, tombs, sarais, and public utility structures.
💡 Why this topic matters: It reveals how different cultures influenced one another to create iconic Indian monuments that still stand today.
🧠 Core Idea: Indo-Islamic design combined local Indian craftsmanship with Islamic engineering concepts to build strong, spacious, and beautiful structures.
Evolution and Key Features of Indo-Islamic Architecture in India (13th to 17th Century)
The development of Indo-Saracenic architecture was a continuous historical process, beginning with the gradual influence of Islamic architectural practices across the Indian landscape over several centuries.
The journey of Islamic influence on construction in India was a protracted affair, evolving from the initial contact in regions like Sind and Gujarat, culminating in the monumental building phase under the Delhi Sultanate.
- (i) The initial contact of Islam with the subcontinent was not solely through conquest but also via Muslim merchants, traders, and holy men over a period of about .
- (ii) By the , construction activities began in regions such as Sind and Gujarat, but the most significant, large-scale architectural transformation started in the with the establishment of the Delhi Sultanate.
- (iii) This architectural blend, born from the fusion of Muslim structural principles and existing local Indian traditions, is globally recognized as Indo-Islamic architecture.
The Arrival of New Structural Techniques: Arches and Domes
The introduction of the arcuate form fundamentally altered India's construction landscape, enabling the creation of larger, more open interior spaces compared to previous methods.
Transition from Trabeation to Arcuate Design Principles
Before the arrival of Indo-Islamic styles, India was already adept at monumental constructions using the trabeation method, characterized by the placement of brackets, pillars, and lintels to support flat roofs or shallow domes. However, this method had limitations in spanning vast open areas.
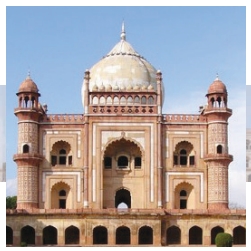
Indo-Islamic Architecture - A blend of Indian and Islamic design elements, this style is characterized by arches, domes, and intricate decorations, marking a new structural era. - (i) Indian architects were familiar with shaping arches in wood and stone, but these were insufficient to bear the great weight of massive structures.
- (ii) The introduction of the arcuate form allowed arches to effectively distribute weight, a capacity crucial for supporting the colossal domes that became a hallmark of the new style.
- (iii) The structural integrity of these new arches relied on precisely cut stone blocks called voussoirs and a central locking stone known as the keystone.
- (iv) Large domes were now possible, resting on structural elements like pendatives and squinches, thereby creating large, pillar-free interiors that provided a sense of openness and grandeur.
Geographical Spread of Islamic Architecture: Comparing Spain and India
The global expansion of Islam in the and saw its influence spread dramatically from Arabia towards the west in Spain and towards the east into India, demonstrating the universal reach of the Islamic cultural domain.
- (a) The architectural styles carried by these expanding empires often shared common Saracenic, Persian, and Turkish influences, adapting to local climate and available materials wherever they settled.
- (b) While construction in Sind and Gujarat began early, the real explosion of large-scale building projects that defined Indo-Islamic style was catalyzed by the rise of the powerful Delhi Sultanate in the .
Diverse Regional Styles of Indo-Islamic Architecture
The development was not monolithic; distinct architectural styles emerged regionally, reflecting local aesthetics, materials, and religious syncretism, which enriched the overall Indo-Islamic vocabulary.
Imperial and Provincial Architectural Variations
The architectural expression varied significantly between the central authority and the regional kingdoms, each contributing unique features to the Indo-Islamic legacy.
- (i) Imperial Style (Delhi Sultanate): This style primarily focused on the creation of grand mosques (Jama Masjids) and monumental tombs, signifying the power and piety of the ruling class at the center.
- (ii) Provincial Style (Mandu, Gujarat, Bengal, Jaunpur): These styles showcased a pronounced regional character, often integrating local elements like the toranas (ornamental gateways) and carvings of natural motifs such as trees and flowers, thereby blending seamlessly with indigenous art forms.
- (iii) Mughal Style (Delhi, Agra, Lahore): The Mughal period is famed for introducing unparalleled symmetry, the innovative use of large garden complexes (like the charbagh layout), and highly intricate decorative techniques, most notably the use of Pietra dura work.
- (iv) Deccani Style (Bijapur, Golconda): This distinctive regional expression absorbed unique influences from Persian, Turkish, and local Deccani traditions, resulting in bold and unique structural forms.
Range of Typologies in Indo-Islamic Structures
The architectural output served a wide spectrum of needs, ranging from the purely religious and commemorative to secular, public infrastructure projects.
- (a) Religious structures included mosques (for congregational prayer), tombs (for honoring the deceased rulers), dargahs (shrines of Sufi saints), and madrasas (centers of learning).
- (b) Secular structures included the magnificent minars, sarais (caravansarais for travelers), forts (for defense and power), commemorative gateways, and bazaars.
- (c) Built by royal patrons, wealthy merchants, and common devotees, these structures represented a rich syncretism of Saracenic, Persian, Turkish, and Indian sensibilities.
Majestic Fortifications and Symbolism of Power
Forts were not merely military defenses but powerful symbols of a ruler's authority, strategically designed to intimidate invaders and secure the seat of power.
Strategic and Complex Fort Design
The construction of forts in Indo-Islamic architecture prioritized strategic location and ingenious design to ensure maximum defense capability.
- (i) Fortifications were typically built on elevated terrain to provide a strategic advantage, with notable examples including Golconda, Chittor, and Gwalior.
- (ii) Designs often incorporated concentric walls and cunning, staggered pathways and labyrinths to confuse and trap invaders, a feature expertly employed in Daulatabad Fort.
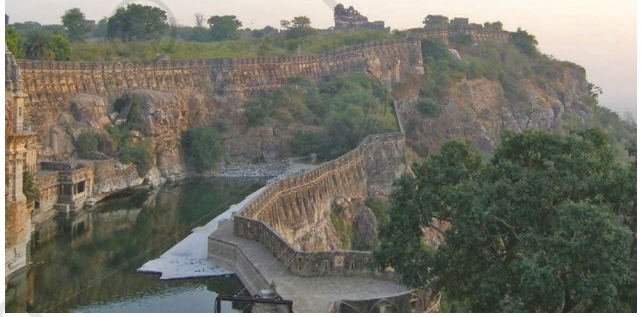
Daulatabad Fort - A historic fort near Aurangabad, this structure is renowned for its strategic location, intricate defense design, and the famous Chand Minar. - (iii) Chittorgarh stands out as one of the largest forts in Asia, serving as a historical seat of power and featuring impressive towers, large water bodies, and legendary tales of heroism.
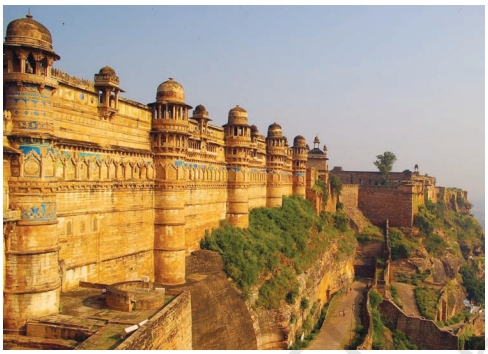
Gwalior Fort - One of India's most famous and historically rich forts, known for its imposing structures and impressive architecture, situated strategically in Madhya Pradesh.
Decorative Techniques and Materials of the Indo-Islamic Era
The aesthetic appeal of Indo-Islamic architecture lies in the refined application of structural features and elaborate decorative techniques, utilizing durable and beautiful construction materials.
Architectural Features and Building Materials
Key structural elements like the arch and dome were perfected, while the choice of materials lent both strength and striking color to the monuments.
- (i) Arches and Domes: These features became the defining elements, enabling the construction of large, airy halls and were often embellished with decorative voussoirs and keystones.
- (ii) Jali Work: Intricate stone lattice work was a celebrated feature, filtering light and air while providing privacy, commonly seen in magnificent structures like Amer Fort in Jaipur.
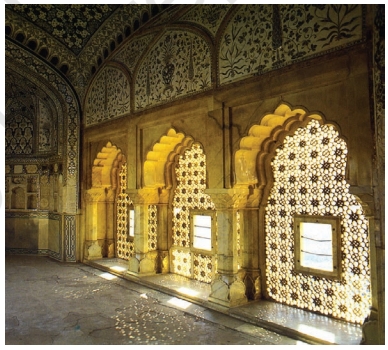
Intricate Jali Work, Amer Fort - A remarkable example of Indian craftsmanship, featuring finely cut latticework that blends elegance with functionality. - (iii) Materials for Construction: The base of the walls was often constructed using rubble masonry, which was then covered with smooth chunam (lime plaster) or dressed stone. Popular stone types included quartzite, sandstone, and highly prized marble.
- (iv) Decorative Forms: Surfaces were richly adorned using arabesques (intertwining geometric and floral designs), elaborate geometric patterns, and calligraphy, often applied on plaster, stone, or vibrant tiles.
Elaborate Decorative Techniques
Specific inlay and surface techniques gave the monuments a lavish, yet sophisticated, visual richness, showcasing the mastery of the craftsmen.
- (a) Pietra Dura: This technique involved intricate inlaid stone work, using cut and fitted polished colored stones, especially semi-precious varieties, to create images. It was extensively used in Agra monuments, famously the Taj Mahal.
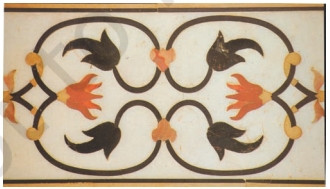
Pietra Dura Work, Agra - Intricate marble inlay work with semi-precious stones, a magnificent decorative feature of Mughal-era structures like the Taj Mahal. - (b) Tile Work: Walls and domes were frequently covered with polychrome tiles, utilizing colors like blue, turquoise, green, and yellow to create striking designs featuring floral motifs and calligraphy.
- (c) Relief Carving: Both high and low relief carvings beautifully decorated arches, doors, and windows, predominantly featuring non-representational elements like floral and geometric designs.
- (d) Dome Finials: The apex of the central domes was often capped with an inverted lotus flower motif and a pinnacle, marking the architectural height and symbolic center of the building.
- (a) Pietra Dura: This technique involved intricate inlaid stone work, using cut and fitted polished colored stones, especially semi-precious varieties, to create images. It was extensively used in Agra monuments, famously the Taj Mahal.
Blending of Indian and Islamic Influences
The resulting architecture was a true cultural synthesis, where Islamic builders willingly absorbed and adapted local Indian temple traditions.
- (i) Elements like carvings of bell and chain motifs, and lotus designs, which were common in Hindu temples, found their way into the decorative scheme of mosques and tombs.
- (ii) The architecture of Gujarat is a prime example of this syncretism, where motifs from Hindu temples were markedly incorporated into Islamic tombs and mosques.
- (iii) The decoration scheme generally balanced local aesthetic preferences with the Islamic prohibition on replicating living forms, leading to the highly developed art of arabesque, geometrical patterns, and sacred calligraphy.
Religious Approaches to Art and Representation
A fundamental difference in religious philosophy shaped the artistic expression in the two primary traditions, directly impacting architectural decoration.
- (a) Hindu Art: It was characterized by the conception of the divine in multiple anthropomorphic forms, resulting in the adornment of all available surfaces with intricate sculptures and paintings depicting deities and narratives.
- (b) Islamic Art: Due to the religious mandate against the replication of living forms in sacred spaces, the focus shifted to abstract, non-figural art forms like arabesque, complex geometrical patterns, and the highly stylized use of calligraphy from the Quran.
The Role and Magnificence of Minars and Tombs
Minars and tombs represent two of the most enduring and visually striking structural typologies of the Indo-Islamic period, serving both religious and commemorative functions.
Minars: Symbols of Might and Prayer
Serving as a functional tower for the azaan (call to prayer), the minar also operated as a powerful visual symbol of the ruling power's authority and reach.
- (i) The two most renowned examples are the towering Qutub Minar in Delhi and the striking Chand Minar at Daulatabad Fort.
- (ii) The phenomenal height of these towers was intended to symbolize the might and grandeur of the ruler who commissioned them.
- (iii) The Qutub Minar is also significantly associated with the revered Sufi saint of Delhi, Khwaja Qutbuddin Bakhtiyar Kaki.
Qutub Minar: An Architectural Masterpiece
- (i) Constructed in the , the Qutub Minar is a tapering tower standing , structurally divided into five storeys.
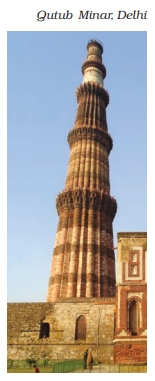
Qutub Minar, Delhi - A UNESCO World Heritage Site, this minaret is an outstanding example of Indo-Islamic Afghan architecture, famed for its height and decoration. - (ii) The design ingeniously combines polygonal and circular shapes and is primarily built using red and buff sandstone, with marble incorporated in the upper storeys for contrast and aesthetic appeal.
- (iii) It is distinctively adorned with highly decorated balconies and majestic bands of inscriptions intertwined with intricate foliated designs.
- (i) Constructed in the , the Qutub Minar is a tapering tower standing , structurally divided into five storeys.
Chand Minar: The Iranian Influence in Deccan
- (i) The Chand Minar, built in the , is a tapering tower standing , divided into four storeys.
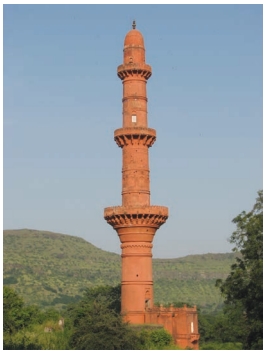
Chand Minar, Daulatabad - A striking minaret built in the , exhibiting fine Indo-Islamic architecture with strong external influences. - (ii) Its façade once featured bold chevron patterning on encaustic tile work and dramatic bands of Quranic verses, though it is currently painted peach.
- (iii) Despite its strong resemblance to an Iranian monument, the construction was a collaborative effort involving local architects alongside master builders from Delhi and Iran.
- (i) The Chand Minar, built in the , is a tapering tower standing , divided into four storeys.
Tombs: The Vision of Eternal Paradise
The tradition of constructing monumental structures over the graves of royalty was a widespread feature, fundamentally influenced by the concept of eternal paradise.
- (a) Notable examples include the tombs of Ghyasuddin Tughlaq, Humayun, and Abdur Rahim Khan-i-Khanan in Delhi, and Akbar and Itmaduddaula in Agra.
- (b) The very idea behind the tomb's design was to represent eternal paradise (Jannat) as a reward, leading to the use of paradisiacal imagery.
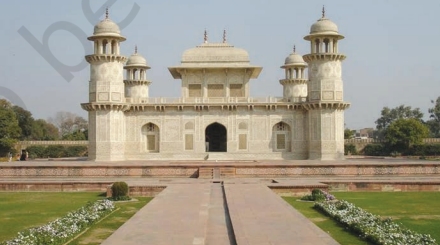
Tomb of Itmad-ud-Daula, Agra - Known as the "Baby Taj," this monument is a fine example of Mughal architecture showcasing exquisite marble inlay work. - (c) This vision mandated the placement of the tomb within paradisiacal elements such as a structured garden (like the charbagh style seen in Humayun’s Tomb and the Taj Mahal) or near a body of water.
- (d) Such vast, stylized spaces were intended to signify peace and happiness in the afterlife while simultaneously showcasing the majesty, grandeur, and might of the person buried there to the living world.
Sarais and Structures for the Common People
Beyond royal patronage, Indo-Islamic architecture also addressed public and domestic needs, fostering cross-cultural interaction and displaying a synthesis of styles in non-royal spaces.
Sarais: Centers of Cross-Cultural Exchange
The sarais (caravansarais) were a hugely important feature, designed as public domains for temporary accommodation, thus promoting widespread social and cultural interactions.
- (i) These were typically built on a simple square or rectangular plan, intentionally positioned to ring cities or dot the vast space of the Indian subcontinent.
- (ii) They provided lodging for a diverse populace, including Indian and foreign travelers, pilgrims, and merchants.
- (iii) As they thronged with people of varied cultural backgrounds, sarais became vital points for cross-cultural interaction, leading to syncretic tendencies in the cultural mores of the times.
Architectural Features in Domestic and Public Spaces
The coming together of styles, techniques, and decorations was also evident in structures built for non-royal sections of society.
- (a) These included buildings for domestic usage, temples, mosques, khanqahs (hermitages of Sufi saints), dargahs, commemorative gateways, pavilions in buildings and gardens, and bazaars.
- (b) From the , the use of bricks became more common in construction, providing greater flexibility for architects, especially in non-monumental structures.
⚡ Quick Revision Capsule: Key Features of Indo-Islamic Styles
Here is a quick snapshot of the primary architectural styles, key features, and prominent example structures for rapid examination review:
| Style Category | Defining Features | Prominent Examples |
|---|---|---|
| Imperial (Delhi Sultanate) | Focus on grand mosques, massive tombs, early arch and dome techniques. | Qutub Minar, Alai Darwaza |
| Provincial Styles | Integration of local motifs like toranas, local stone, and plant carvings. | Structures in Gujarat, Mandu, Bengal, Jaunpur |
| Mughal Style | Strict symmetry, charbagh garden layouts, extensive Pietra Dura work. | Taj Mahal, Humayun's Tomb, Amer Fort |
| Deccani Style | Strong Iranian and Turkish structural influences blended with local traditions. | Gol Gumbaz, Chand Minar |
| Public & Defensive | High strategic positions, complex mazes, caravansarais for travelers. | Daulatabad Fort, Gwalior Fort, roadside Sarais |
Significance and Legacy of Indo-Islamic Architectural Fusion
The Indo-Islamic architecture represents a transformative period in India's structural history, demonstrating a successful and beautiful fusion of trabeate and arcuate systems. This rich legacy of synthesis and grandeur, encompassing the strategic forts, towering minars, and paradisiacal tombs like the Taj Mahal, provides students with an essential understanding of India’s pluralistic cultural identity. The intricate Jali work and Pietra dura techniques highlight the enduring importance of cultural exchange during the Mughal and Sultanate periods for comprehensive exam preparation.
📝 Summary
From the to the , Indo-Islamic architecture changed the skyline of the Indian subcontinent. By bringing together arcuate building techniques with local trabeate traditions, architects created magnificent forts, minars, tombs, and public sarais. Key decorative innovations like Jali screens and Pietra Dura marble inlays showcased remarkable artistic blending while respecting Islamic guidelines against representing living forms as cited in historical records.
🚀 Quick Revision Points
Essential facts to review before examinations:
- (i) Transition from trabeation (beam and pillar) to arcuate design (arches and domes) enabled massive open interiors.
- (ii) Key structural elements of arches include voussoirs (cut stone blocks) and keystones (central lock stones).
- (iii) Major decorative forms included arabesques, geometric patterns, calligraphy, and Jali stone screens.
- (iv) Imperial, Provincial, Deccani, and Mughal regional styles catered to both sacred and public needs across India.
- 💡 Exam Tip: When writing answers on Indo-Islamic architecture, highlight the contrast between trabeate and arcuate methods, and mention specific decorative techniques like Pietra Dura and Jali work alongside examples like Qutub Minar and Taj Mahal.
❓ Frequently Asked Questions (FAQ)
Q1: What is the main structural difference between traditional Indian and Indo-Islamic architecture?
A1: Traditional Indian architecture mainly used the trabeate method (pillars, brackets, and horizontal beams), while Indo-Islamic architecture introduced the arcuate method using arches, keystones, and true domes to span larger spaces.Q2: What is Pietra Dura?
A2: Pietra Dura is an intricate decorative technique where colored, polished semi-precious stones are fitted into carved marble or stone cutouts to form floral and geometric patterns.Q3: What role did Sarais play in medieval India?
A3: Sarais were public rest houses built along travel routes that provided temporary lodging for merchants, pilgrims, and travelers, serving as vibrant hubs for cultural exchange.